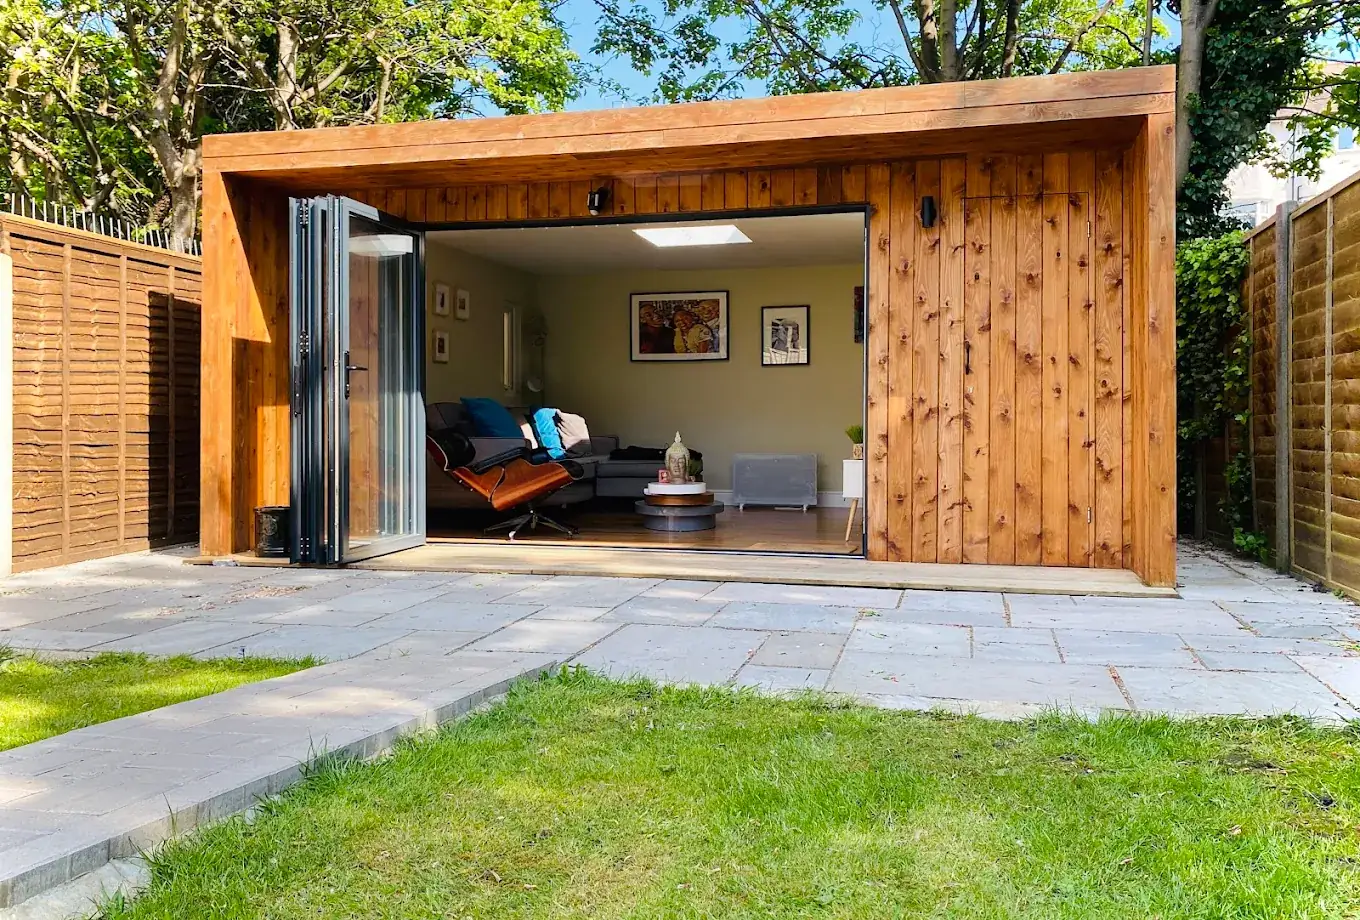
Garden rooms in London, built for whatever comes next
A fully insulated, bespoke garden room, spare bedroom, playroom, hobby space or quiet retreat, designed around your garden and built by our own local team.
- 120+ bespoke builds across London
- From £14,500
- 2 years free aftercare
A garden room that earns its keep, whatever you need it for
Where does everyone go when the house runs out of room? A garden room gives a teenager somewhere to retreat to, a spare bedroom for visiting relatives, or a hobby space that isn't the dining table.
Every project starts with one of us visiting your garden in person, not a sales rep with a brochure. We look at the shape of the plot, how the light moves through the day, what's around the boundary and how the room will sit against your house, then design a layout that fits, whether the garden is narrow, sloped or has no side access.
What the room is used for rarely changes how it's built. A guest bedroom, playroom, gym or garden lounge all get the same fabric as our garden offices: OSB3 structural panels, 75mm or 100mm insulation, proper electrics and a finish that suits your house. What changes is the layout, from extra sockets and shelving for a hobby room to a well-placed window that catches the evening light.
You deal with one point of contact from first enquiry to the two-year aftercare visits, and most of our new enquiries come from past clients' recommendations.
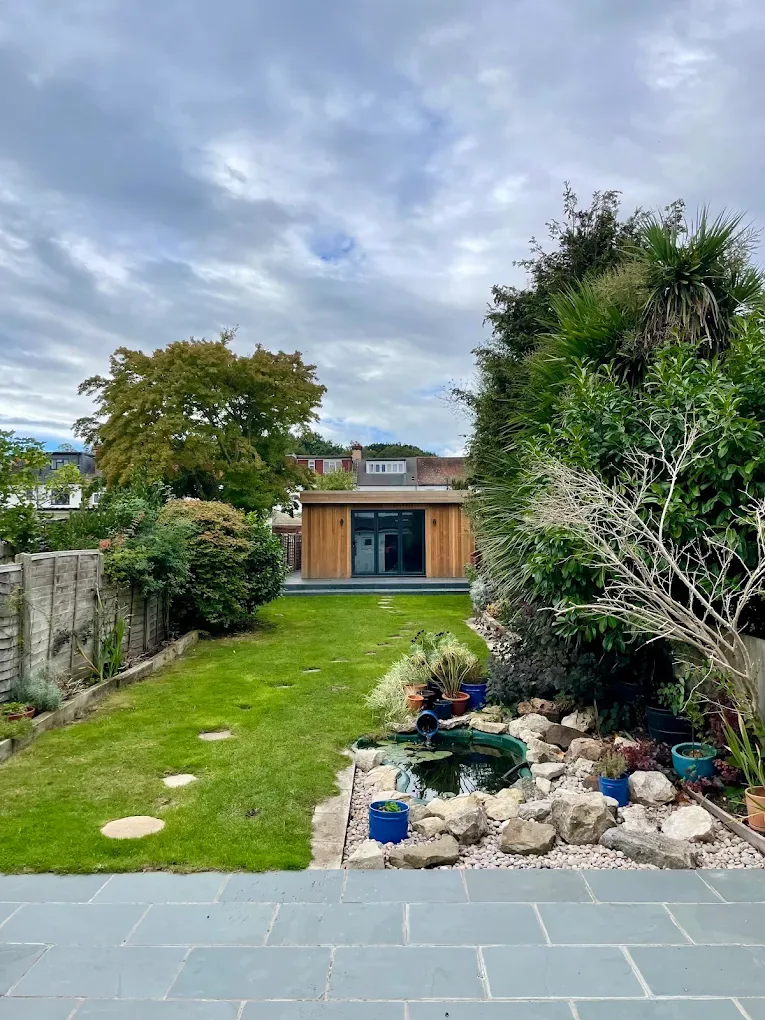
What's built into every garden room
Structural shell
OSB3 structural panels, built to hold their shape and resist moisture far better than a standard timber-frame shed.
Full insulation
75mm or 100mm Super Therm EPS across floor, walls and roof, so the room is usable all year, not just in summer.
Electrics & heating
Sockets, lighting and a consumer unit as standard, positioned for however the room will actually be used.
Cladding & finish
A range of cladding and internal finish options to match your house, garden and how the room will be used.
Every garden room also comes with two years of free aftercare: an inspection every six months, and re-oiling or re-painting of the cladding after two years, at no extra cost.
A garden room shaped around how your family actually lives
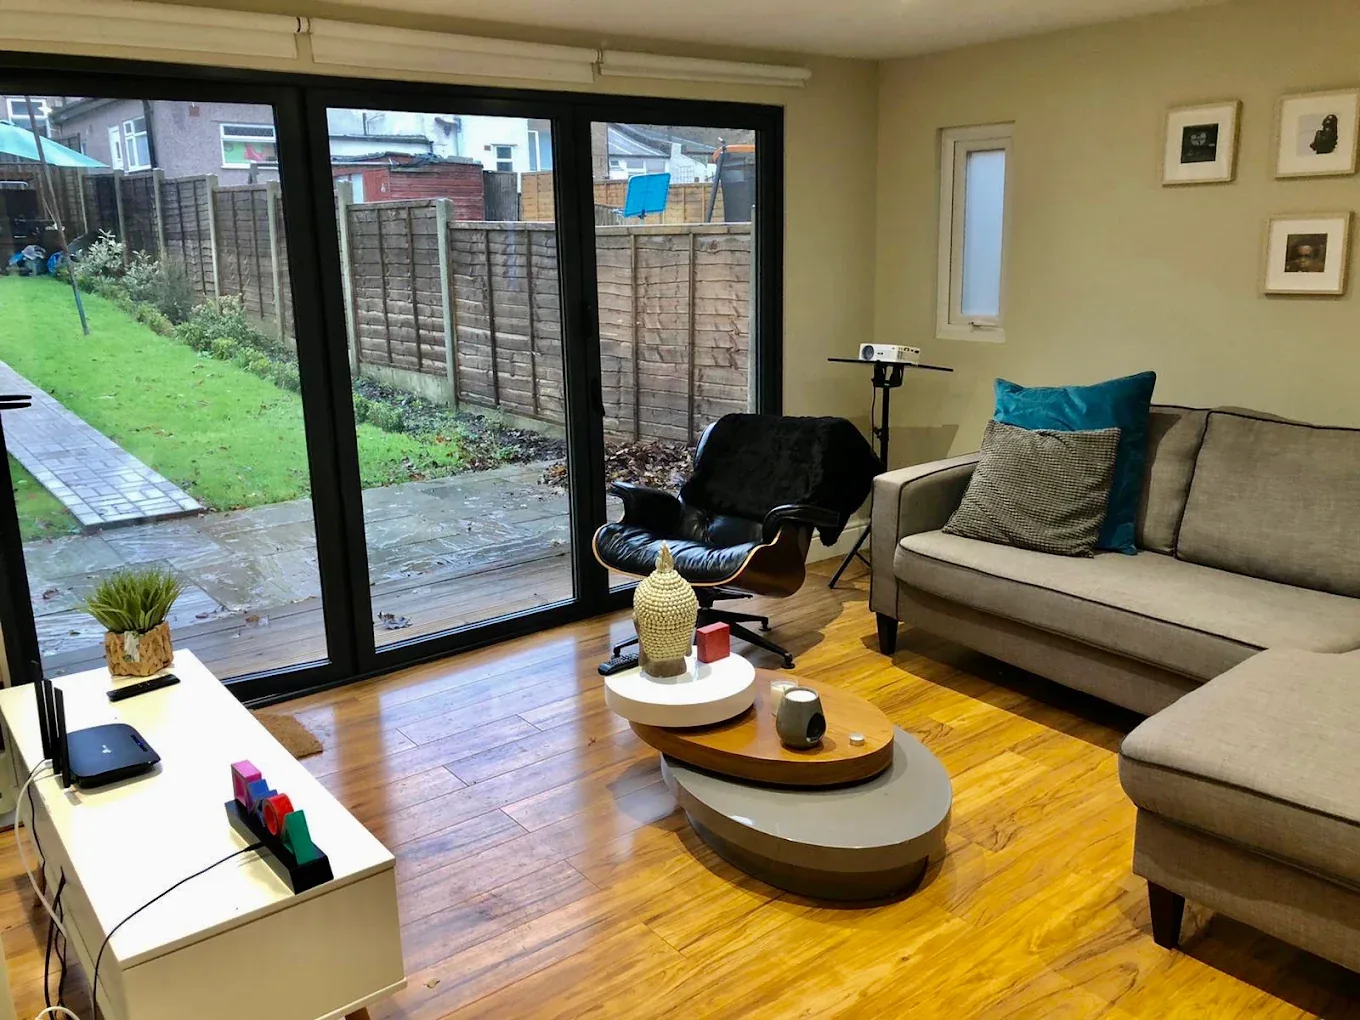
Guest room or annex
A proper spare room for visiting family, or an independent annex for a grown-up child or elderly relative.
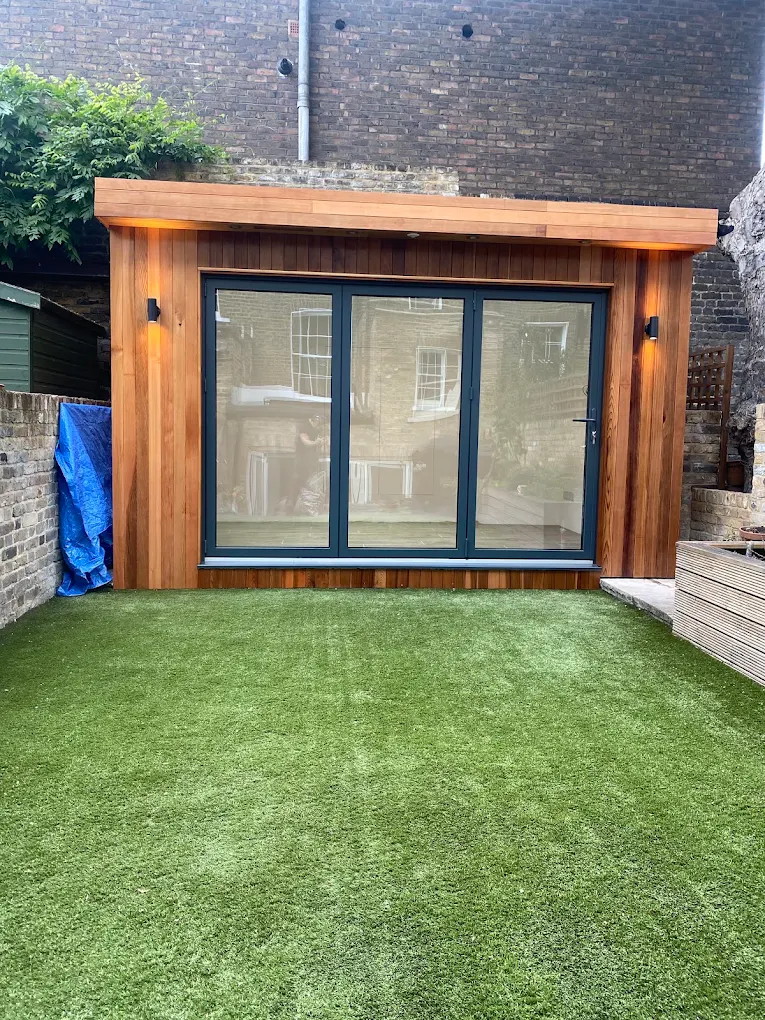
Playroom or teen den
Somewhere for toys, games or a teenager to have their own space, without taking over a room in the house.
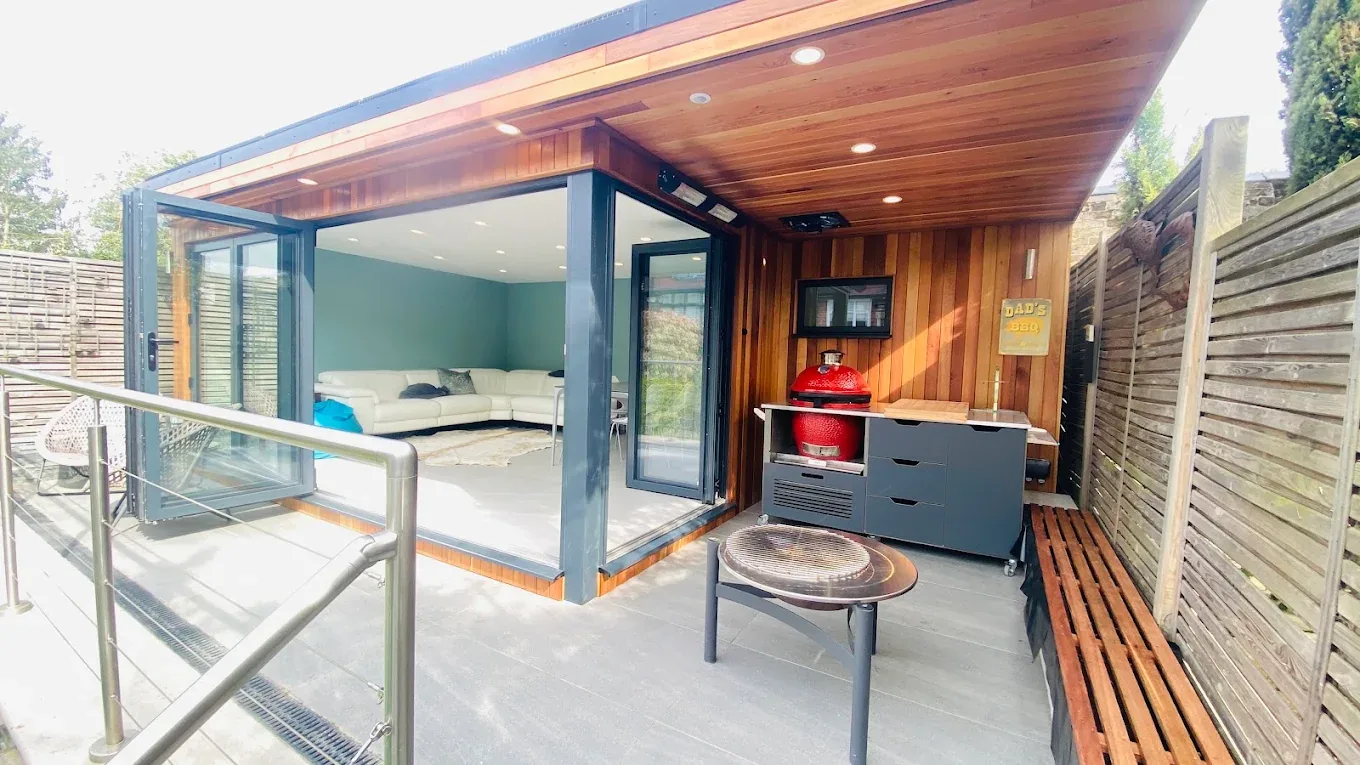
Hobby room or garden lounge
A dedicated space for a hobby that's outgrown the dining table, or simply a quiet lounge that looks onto the garden.
These are starting points, not a fixed menu. Because every design is drawn from scratch, we regularly combine uses in one build, a guest room with a small kitchenette, or a hobby room with a fold-down bed for overflow guests. If you can describe how the room needs to work, we can design a layout for it.
What a garden room costs in London
As a guide, our garden rooms work out at approximately £1,650 per square metre of building area, with a minimum project charge of £14,500. The exact figure depends on the size and shape of the room, access to your garden, the finish you choose, and any extras such as a shower room, kitchenette or underfloor heating.
We quote per project, not off a rate card, so every quote is itemised before any work starts. The design consultation is free whether or not you decide to go ahead.
Guide prices only, every quote is itemised for your specific garden, size and finish.
Get a Free, Itemised QuoteGarden room sizes and guide prices
| Size | Example footprint | Typical use | Guide price |
|---|---|---|---|
| 8m² | 4m × 2m | Single-desk office or reading room | £14,500 |
| 10m² | 4m × 2.5m | Compact office, studio or gym | £16,500 |
| 12m² | 4m × 3m | Office for one, or a small guest room | £19,800 |
| 15m² | 5m × 3m | Two desks, or a guest room with seating | £24,750 |
| 18m² | 6m × 3m | Office plus storage, or a family room | £29,700 |
| 20m² | 5m × 4m | Garden lounge, playroom or large studio | £33,000 |
| 25m² | 5m × 5m | Multi-use room, or a studio with a shower room | £41,250 |
Based on our guide rate of about £1,650 per m², with a minimum project charge of £14,500. Extras such as a shower room, underfloor heating or air conditioning are quoted separately. Every quote is itemised after a free design visit.
Garden rooms across South-East London
We're a family-run team based in Charlton, SE7, and most of our garden rooms are built within a short drive of home. That's what lets us visit every garden in person, often more than once, at no charge. See what we've built and what to know about planning in garden rooms in Bromley and garden rooms in Greenwich, or all the areas we cover, including Lewisham, Croydon, Lambeth and Brixton. Unsure whether you need an application? Read our garden room planning permission guide.
How a build comes together, in four stages
From first conversation to move-in day, here's what to expect at each stage.
Initial conversation
A call or visit to talk through your space, your budget and how you'll use the room.
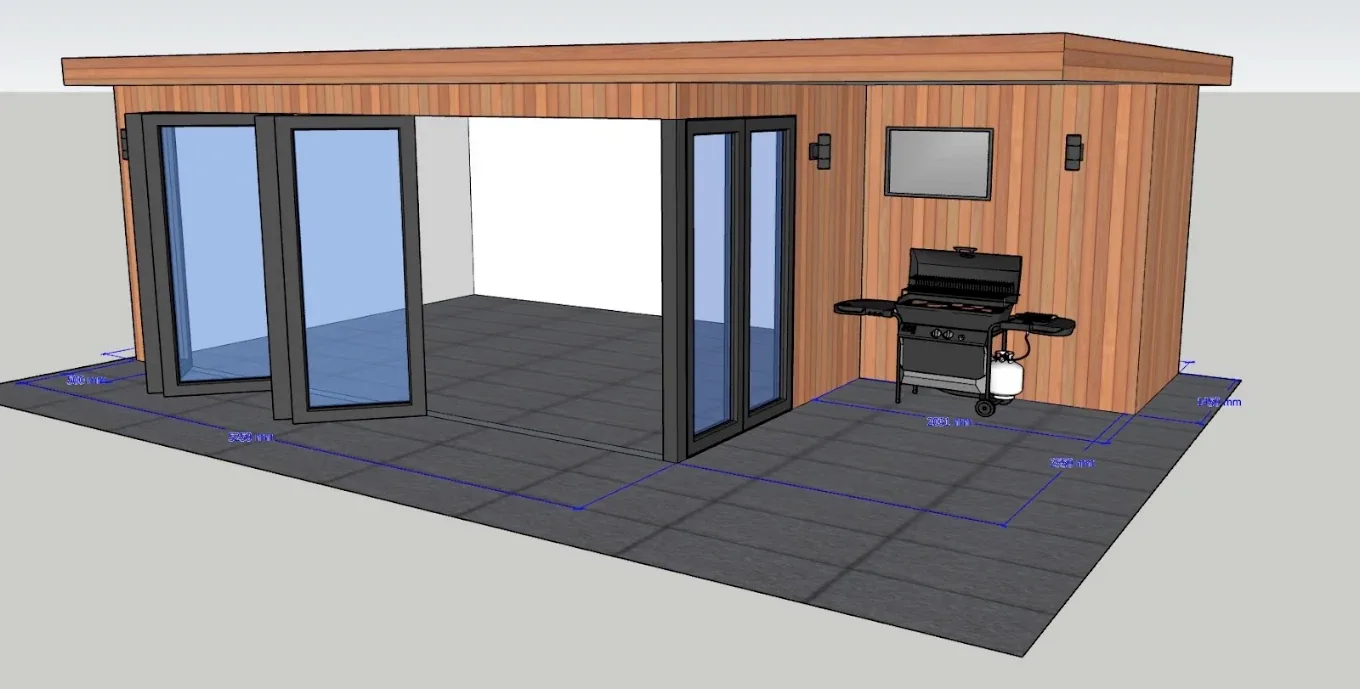
Personalised design
3D visualisation of your room, tailored to your garden's shape, slope and access.
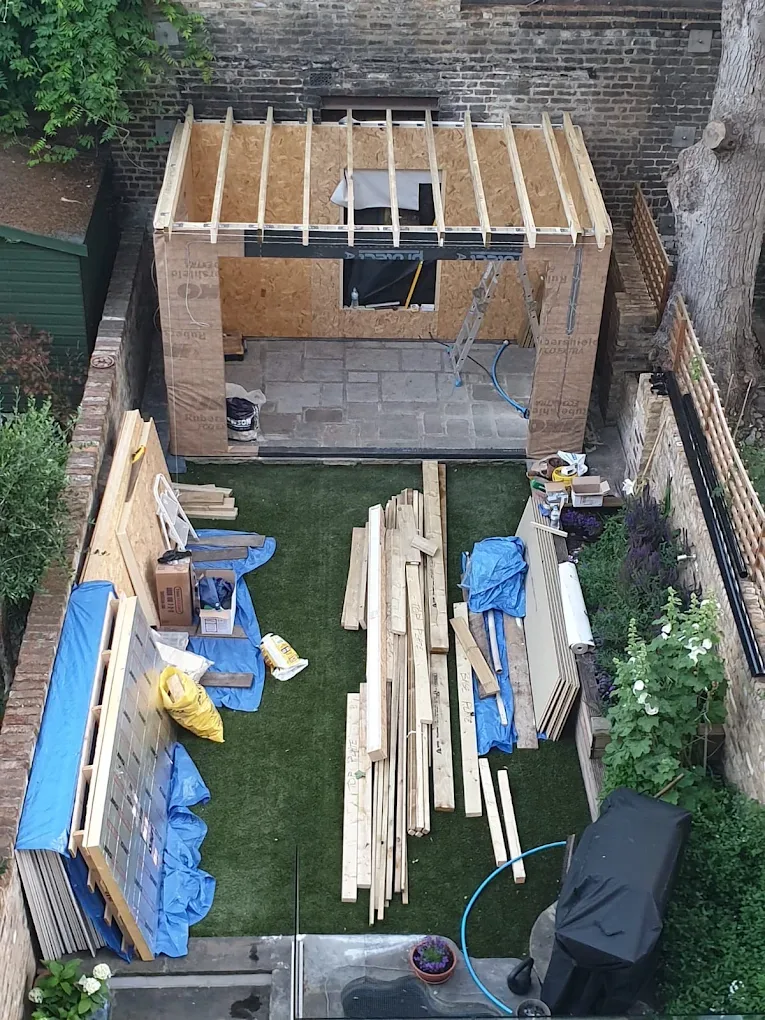
Construction
OSB3 panels, insulation and your chosen cladding, built on-site by our own team.
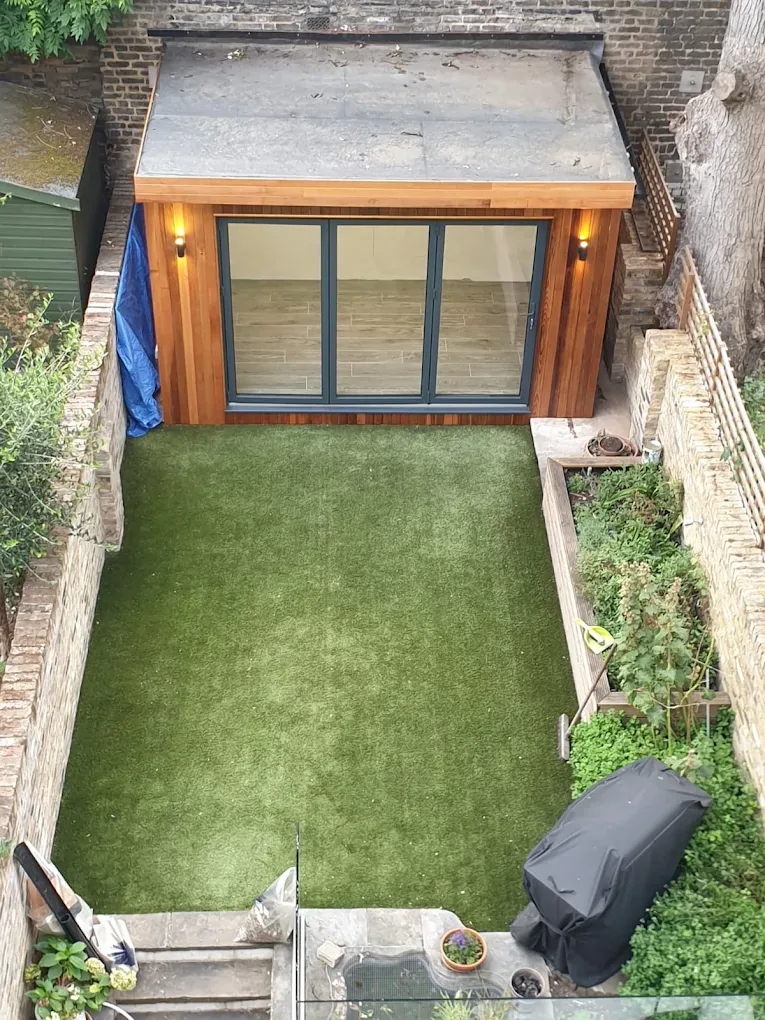
Ready to use
A final walkthrough, snagging check, and your room handed over ready to work or live in.
Questions every garden room client asks
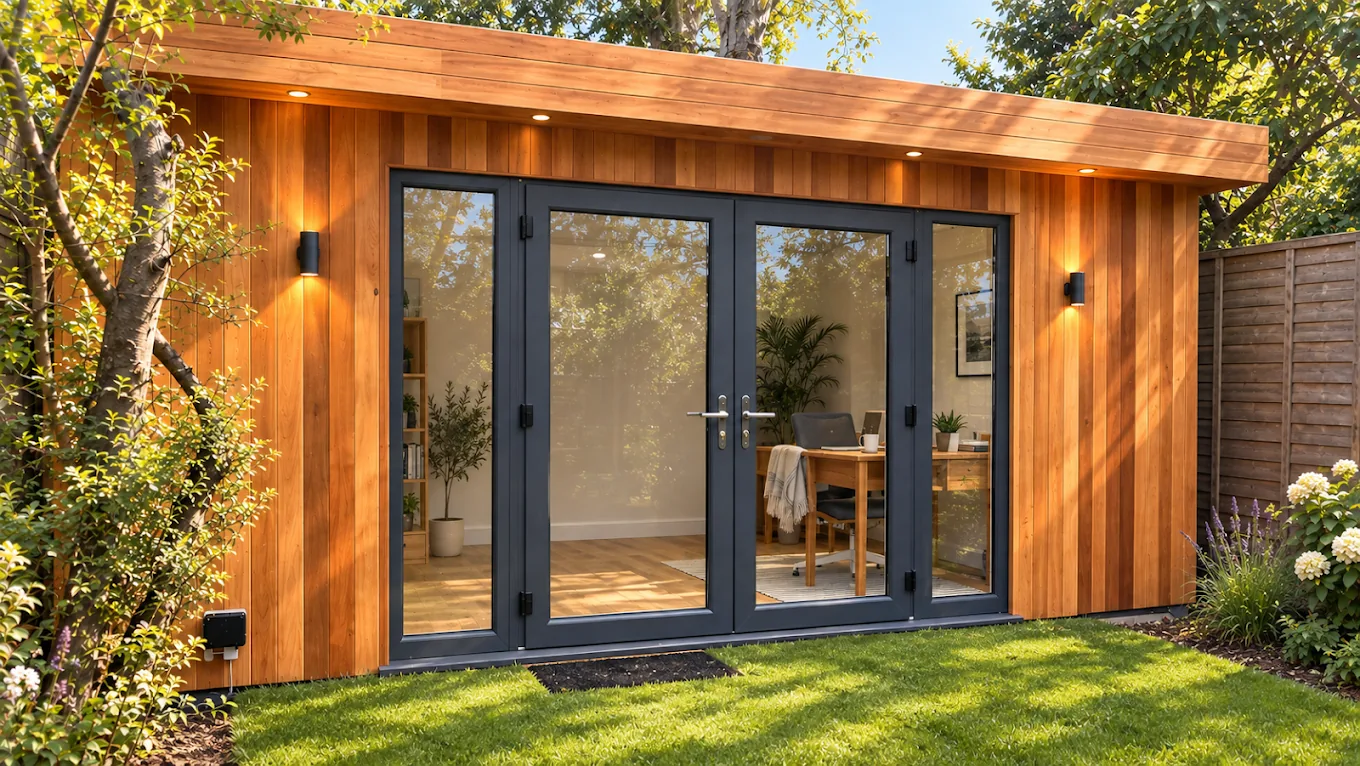
Planning permission
Most garden rooms sit just under 2.5m in height, which usually keeps them within permitted development. Anything larger, taller, or used as separate self-contained living accommodation may need an application, we'll check this at the first visit.
Going green
Every flat-roof garden room can be built with a living green roof, offsetting the garden space the building covers and giving local wildlife somewhere to land.
No side access? No problem
Most London gardens don't have easy side access. Narrow gates, steps and shared passageways are planned around as standard, not treated as a surcharge.
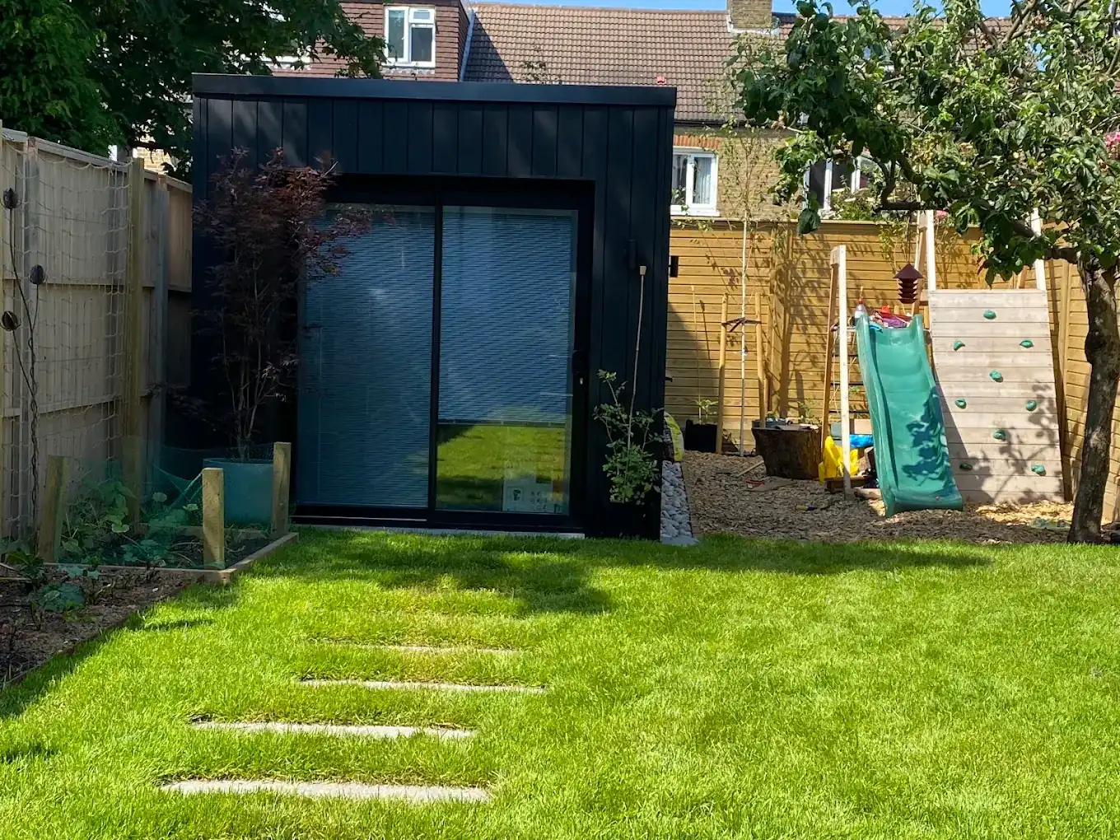
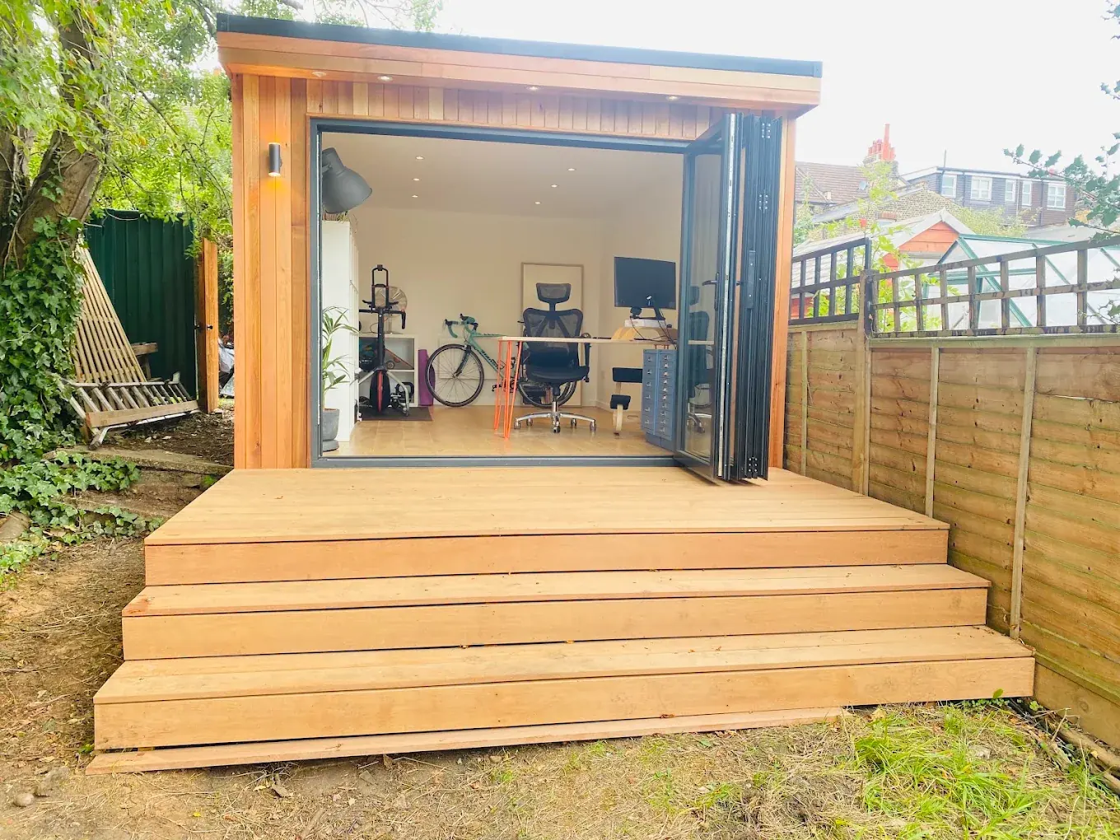
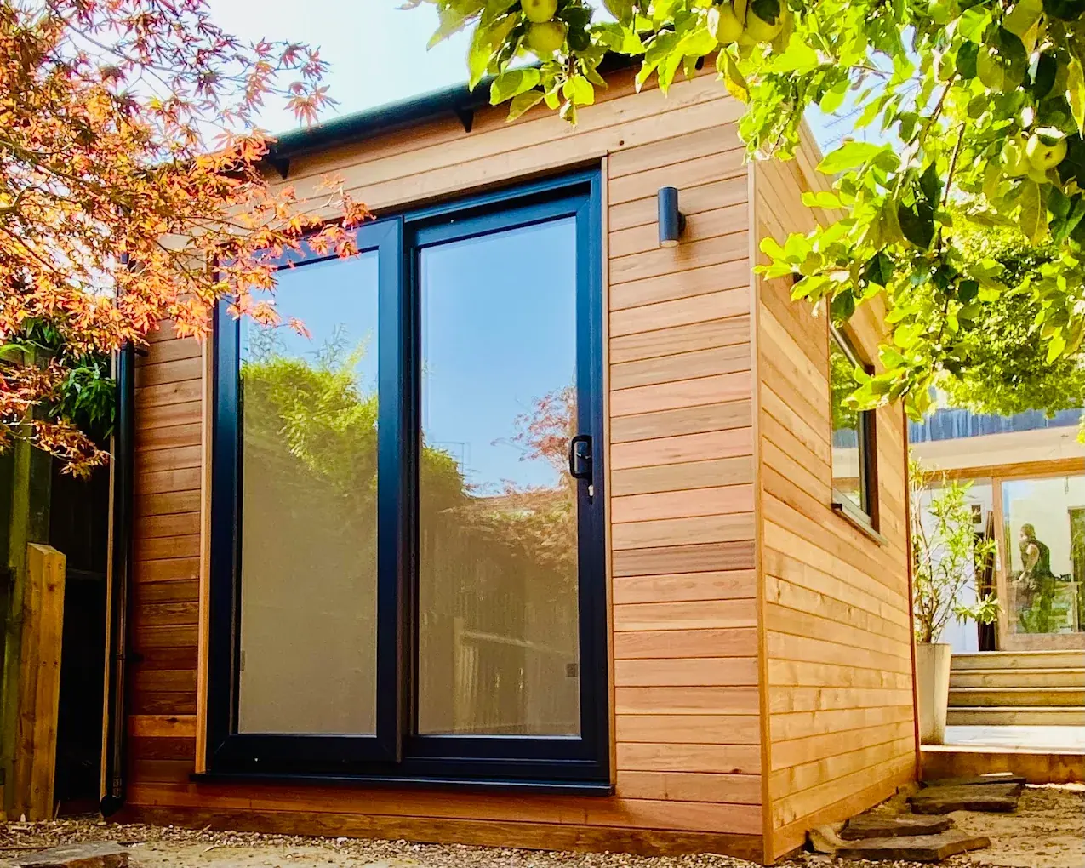
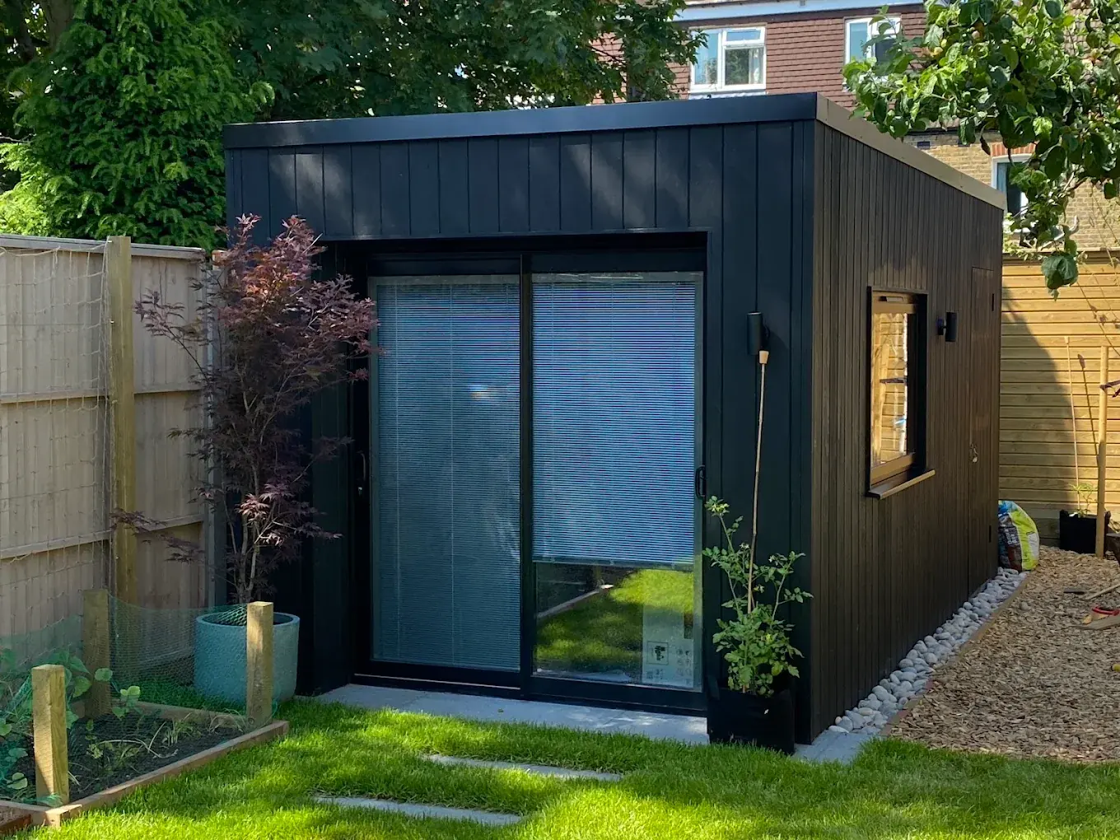
A few rooms we've built recently
What our clients say
The quality of the workmanship and finish was first-rate.
On time, on budget and great to have around.
Couldn't have been more professional and trustworthy.
Really warm and cosy, especially with the underfloor heating.
Garden room questions, answered
What's the difference between a garden room and a garden office?
Nothing in how it's built, the same insulated OSB3 shell, electrics and finish options apply either way. The difference is the layout: a garden room is designed around its use, whether that's a bedroom, playroom or lounge, rather than a desk setup.
Do I need planning permission for a garden room?
Usually not. Most garden rooms are permitted development if they stay single storey, keep to the height limits (2.5m within 2m of a boundary) and sit behind the house. A fully self-contained annex usually needs permission, and sleeping accommodation brings in building regulations. See our planning permission guide.
Can a garden room be used as a bedroom or annex?
Yes. With full insulation, electrics and your choice of finish, a garden room can work as a guest bedroom or annex. If you want it fully self-contained with its own kitchen and bathroom, we'll flag any planning implications upfront.
How much does a garden room cost in London?
As a guide, expect around £1,650 per square metre, with a minimum project charge of £14,500 (see our pricing guide). Every quote is itemised and free, with no obligation to proceed.
How long does a garden room take to build?
Most projects run 8-10 weeks from the start of construction, depending on size and finish. We'll give you a specific timeline once the design is agreed.
More from our local team
Ready to design your garden room?
Free, no-obligation design consultation, we'll talk you through what's possible for your space.
Get a Free Design Consultation