How we build, from first call to move-in day
The same team, the same point of contact, from your first enquiry through to the last coat of finish, and beyond.
What happens, and when
Jakub is your point of contact at every stage, so nothing gets lost between a sales team, a designer and a build crew.
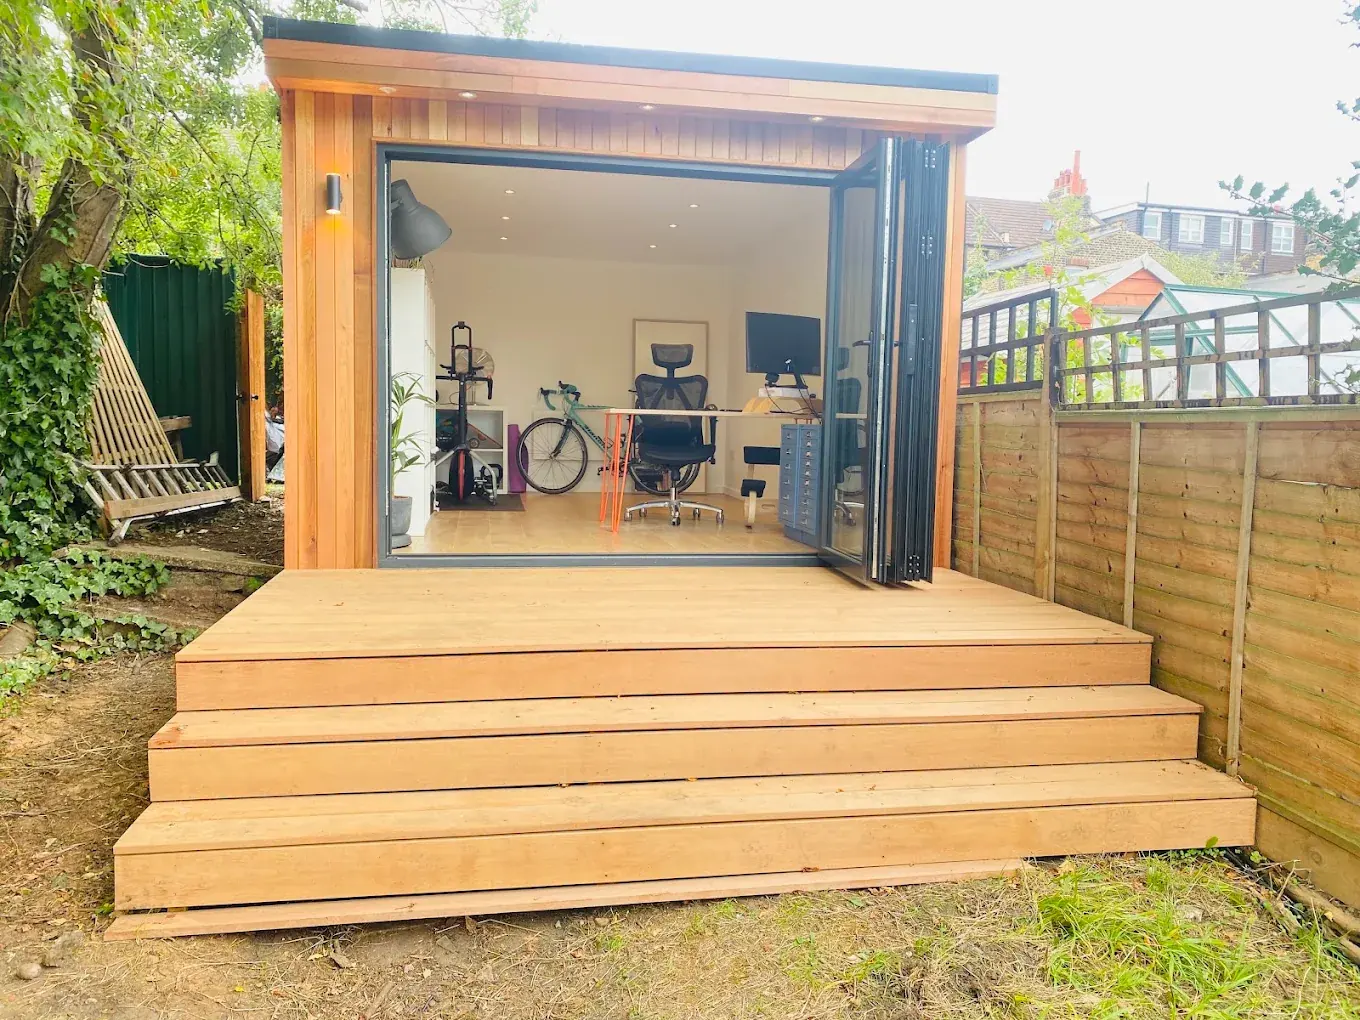
Initial conversation
A call or a visit to your garden to talk through what you need, your budget, and how the room will be used. No pressure, and no cost to you.
Design & 3D visualisation
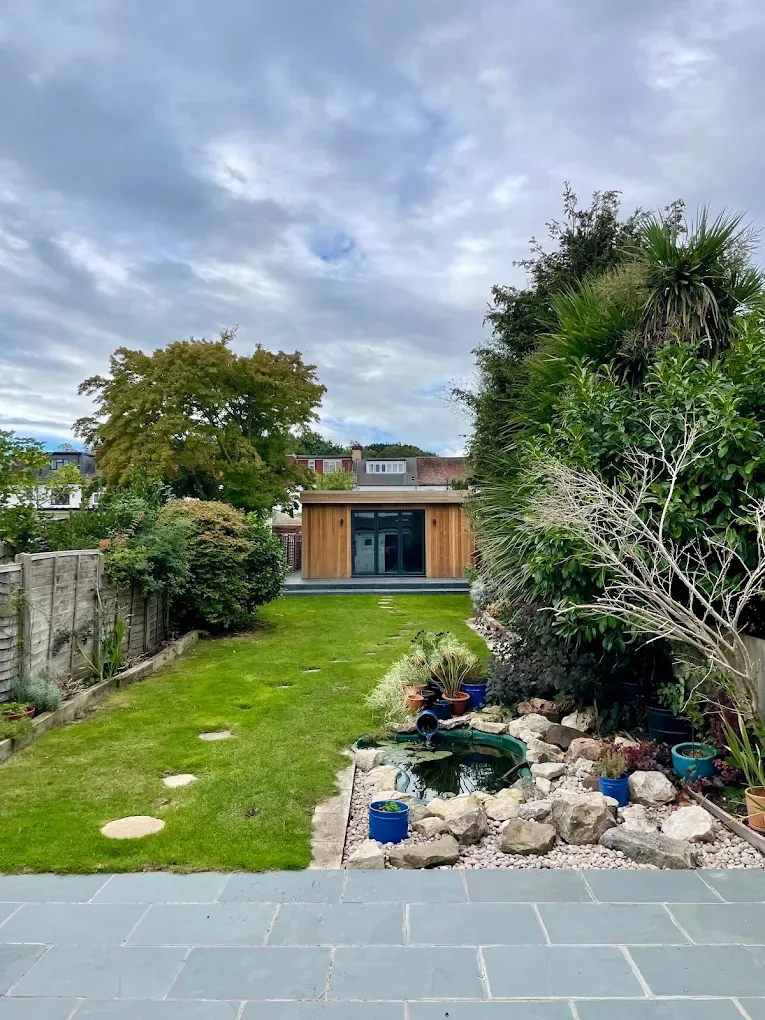
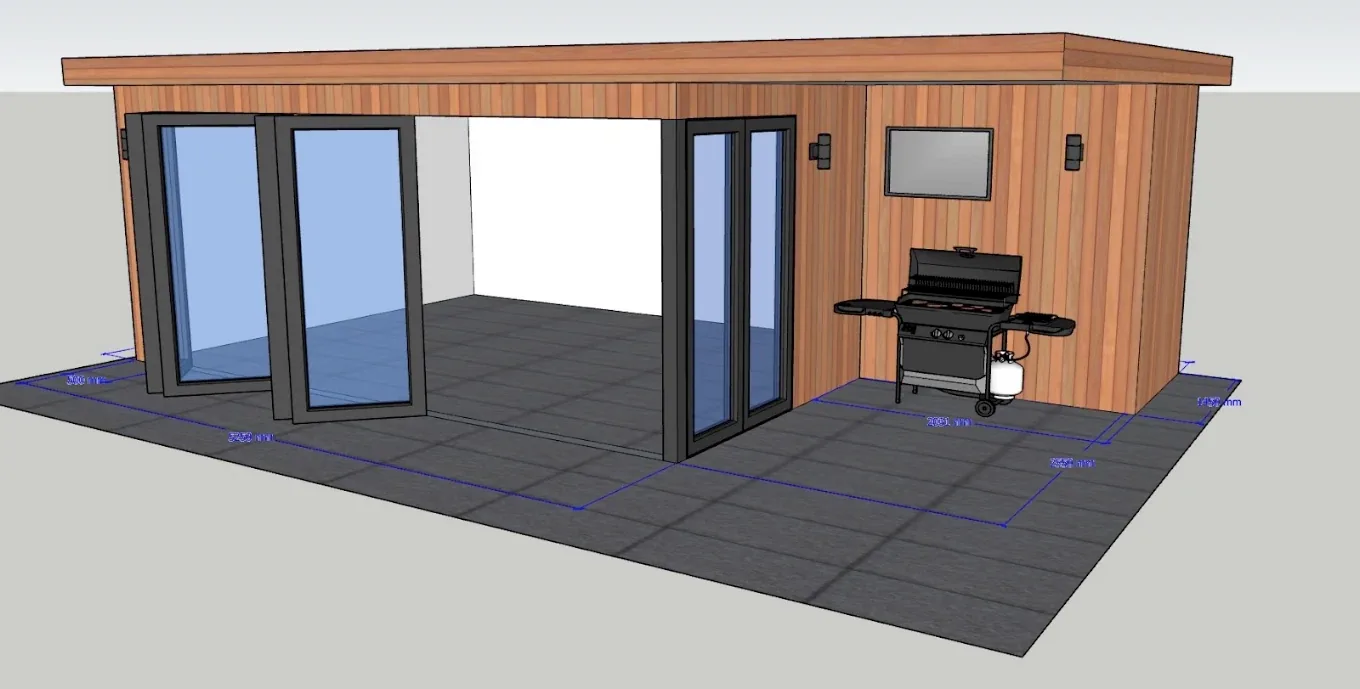
We draw your room around your garden's actual shape, slope and access, and share a 3D visualisation so you know exactly what to expect before anything is agreed.
Quote & planning check
A fully itemised quote, plus a check on whether your project needs planning permission. If it does, we handle the application for you.
Construction
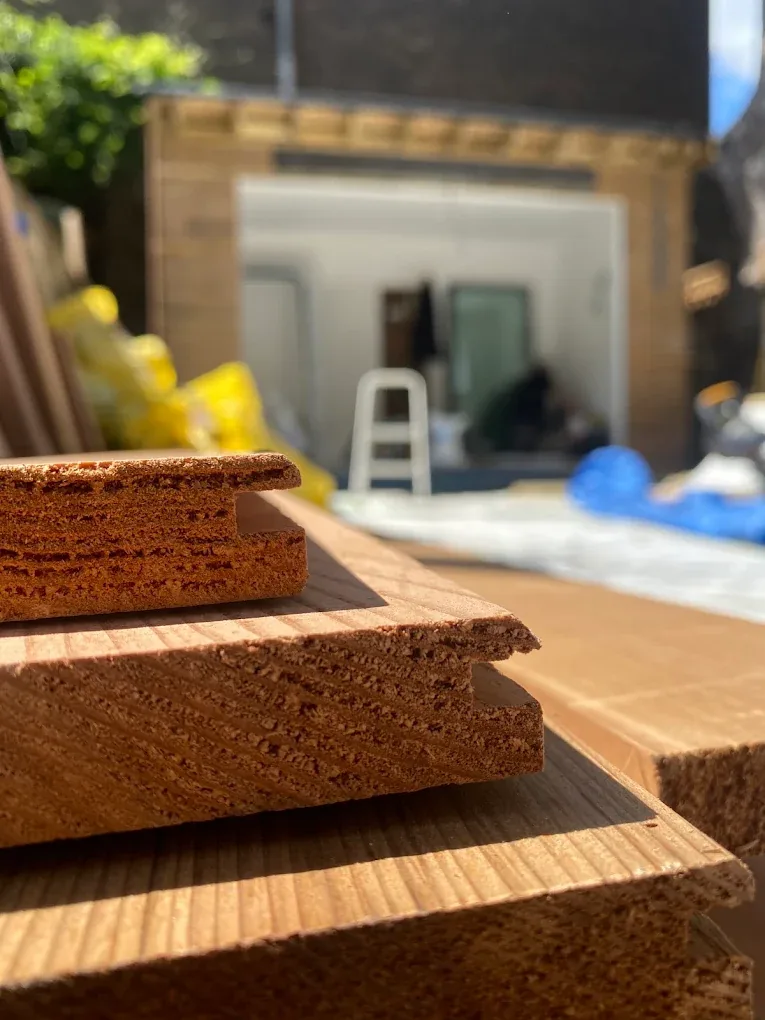
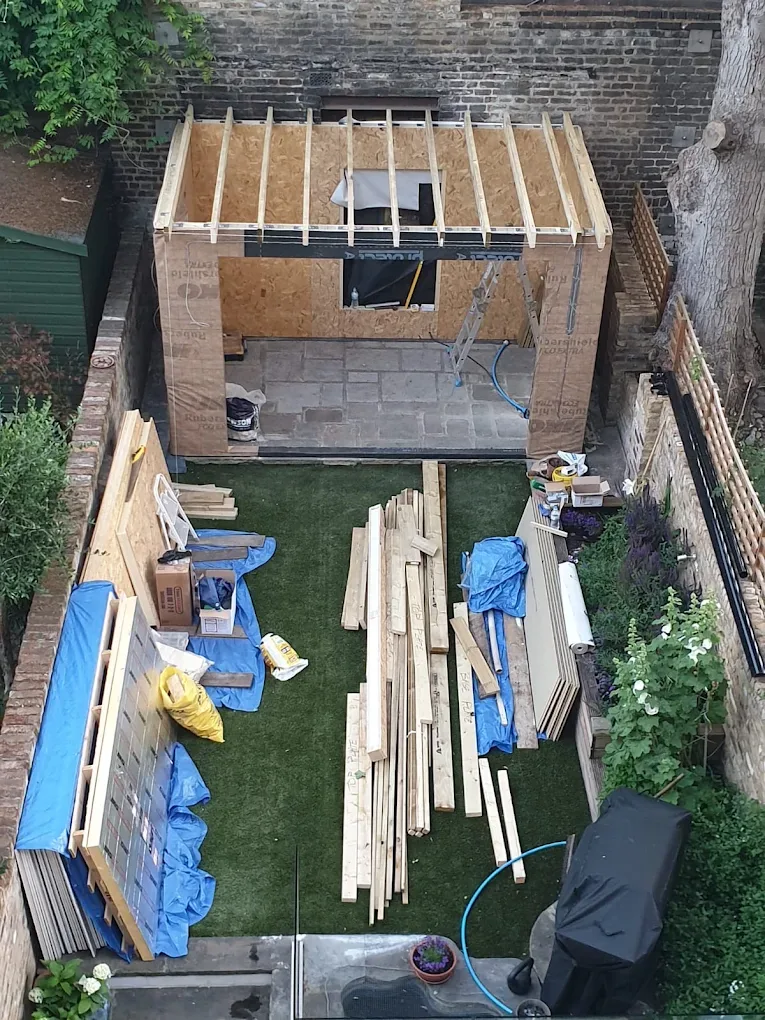
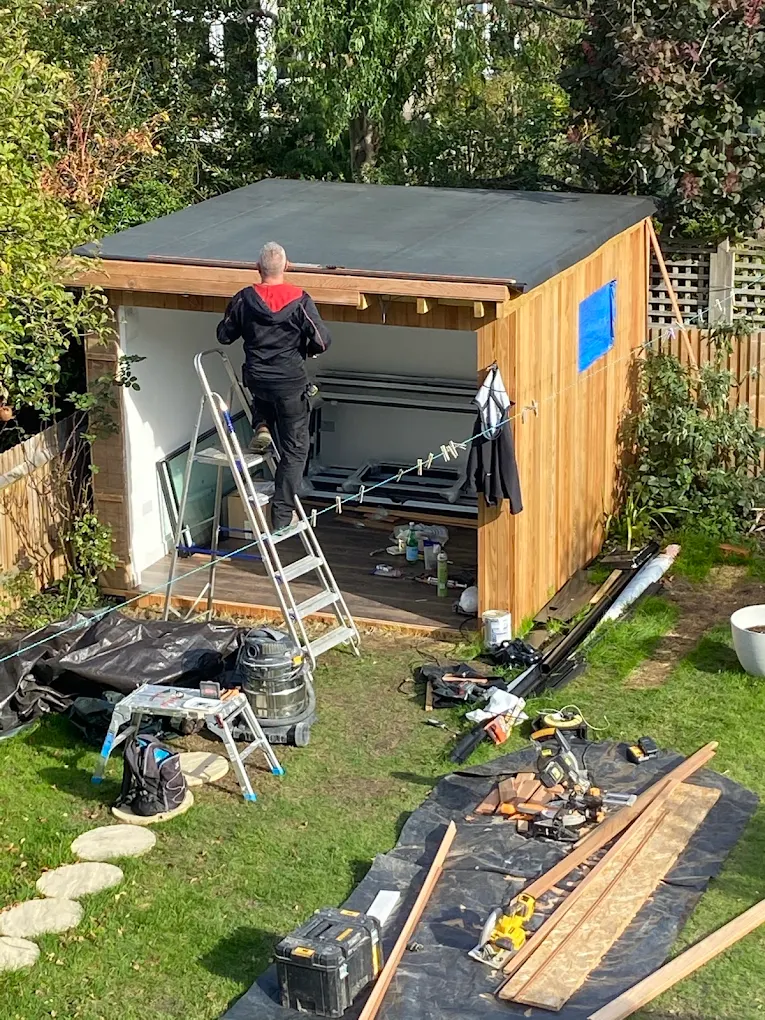
Foundations, structural build, insulation, electrics and finish, built on-site by our own team, with regular updates as the room takes shape.
Handover & aftercare
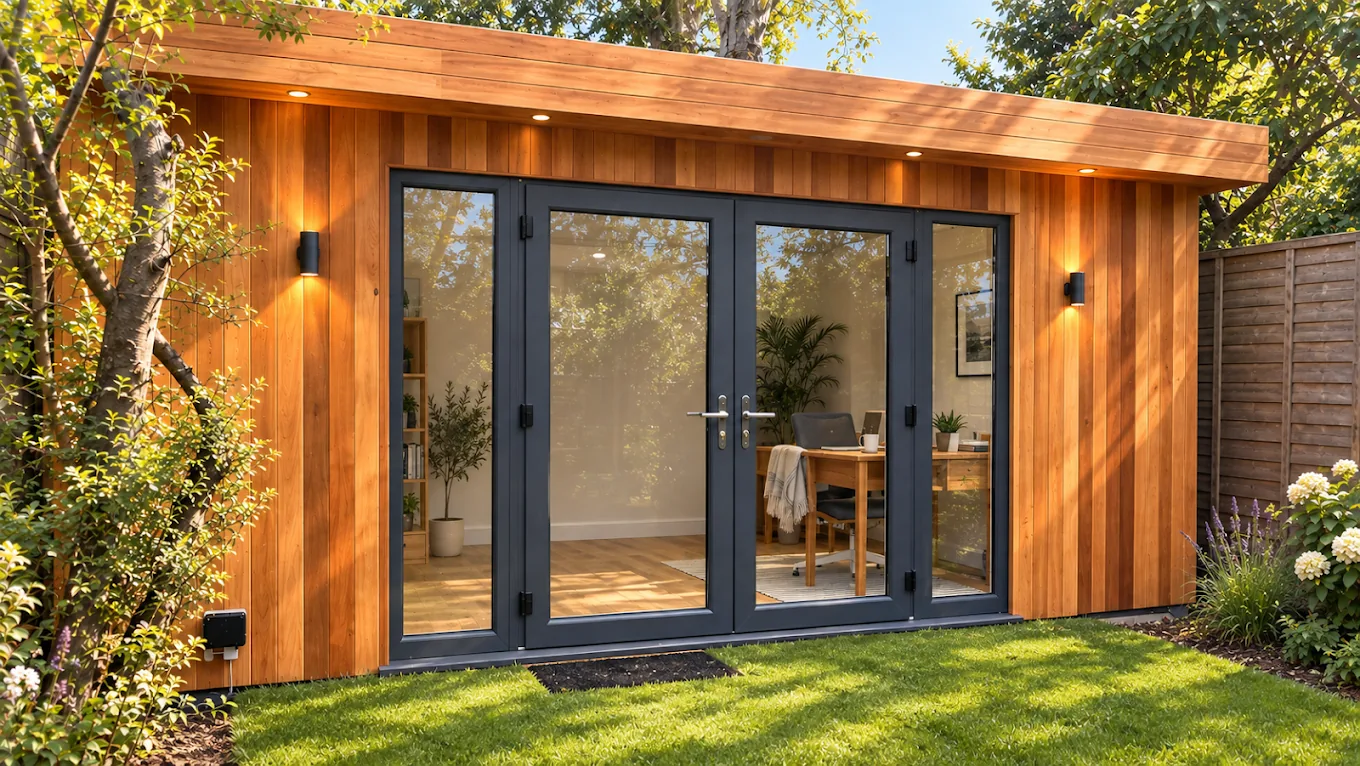
A final walkthrough and snagging check before handover, followed by two years of free aftercare, inspections every six months, included.
A short list, so the build runs smoothly
Clear access on delivery day
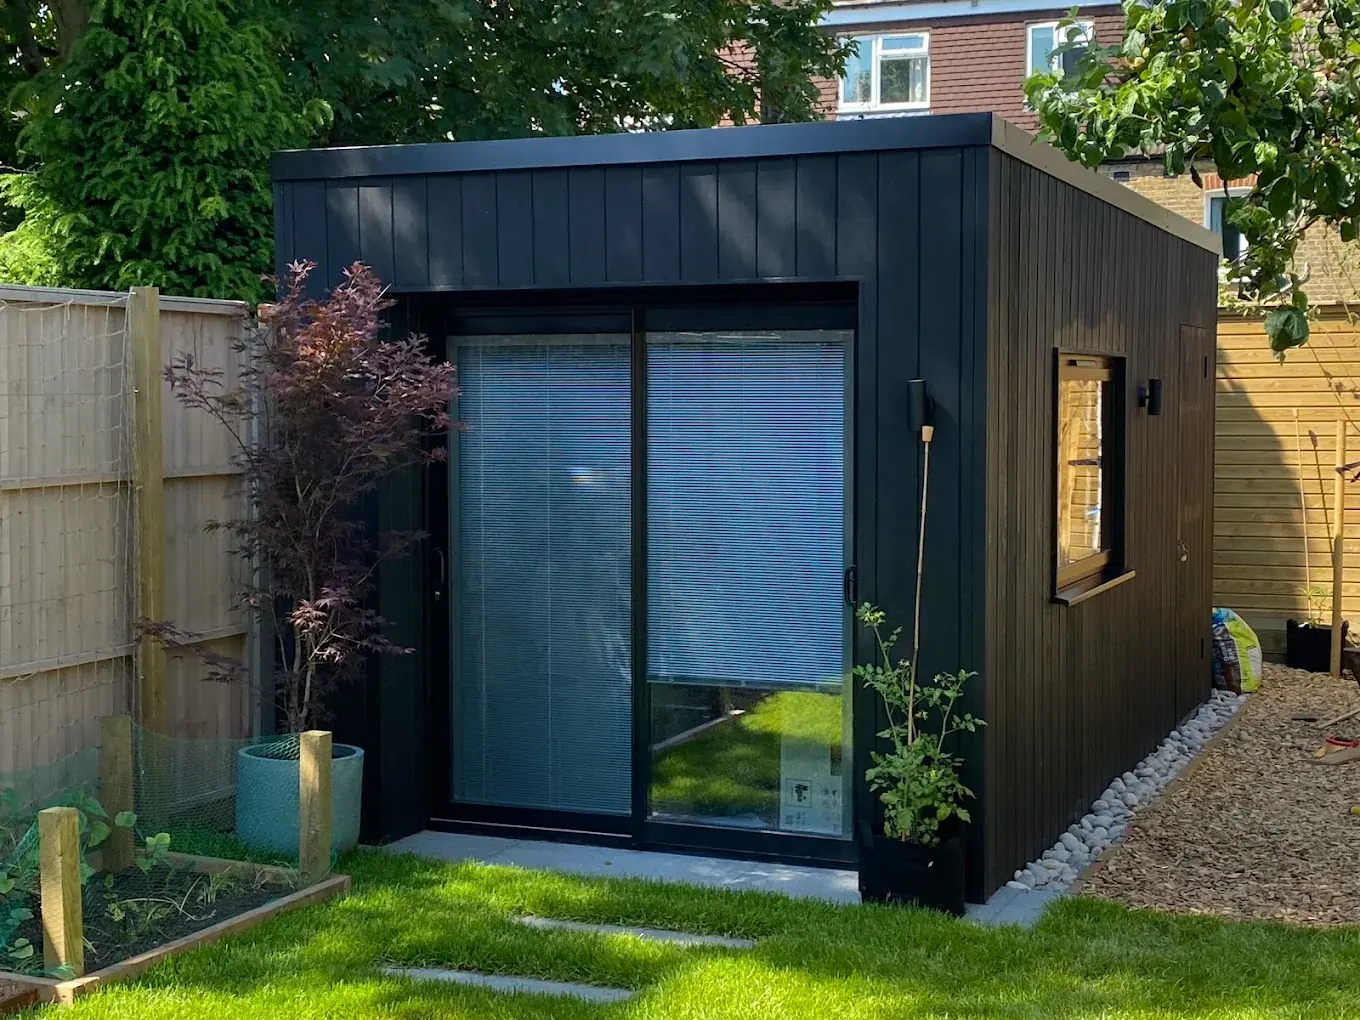
Enough room for materials to reach the build site, we'll agree the route with you in advance, whatever the access is like.
Your finish decisions
Cladding, internal finish and any extras agreed before construction starts, so the build runs without pauses.
Any planning conditions
If your project needs permission, sign-off before construction begins, we'll manage the application, but it needs to be granted first.
Someone reachable during the build
Not necessarily home every day, but reachable if we need a quick decision on-site.
Process questions, answered
How long does the whole process take?
From first conversation to handover, most projects take 10-12 weeks in total, including design and any planning check, with construction itself typically running 5-6 weeks.
Do I need to be home during construction?
No, though it helps if you're reachable for quick decisions. Many of our clients are at work during the day while we build.
Can I make changes once building starts?
Small changes are usually possible and we'll always talk through the cost and time impact before agreeing to anything. Larger changes are easier to make at the design stage.
What if I need planning permission?
We'll flag this at the design stage and handle the application on your behalf. It adds time to the process, but most applications for a garden building are relatively straightforward.
Ready to design your garden room?
Free, no-obligation design consultation, Jakub will talk you through what's possible for your space.
Get a Free Design Consultation