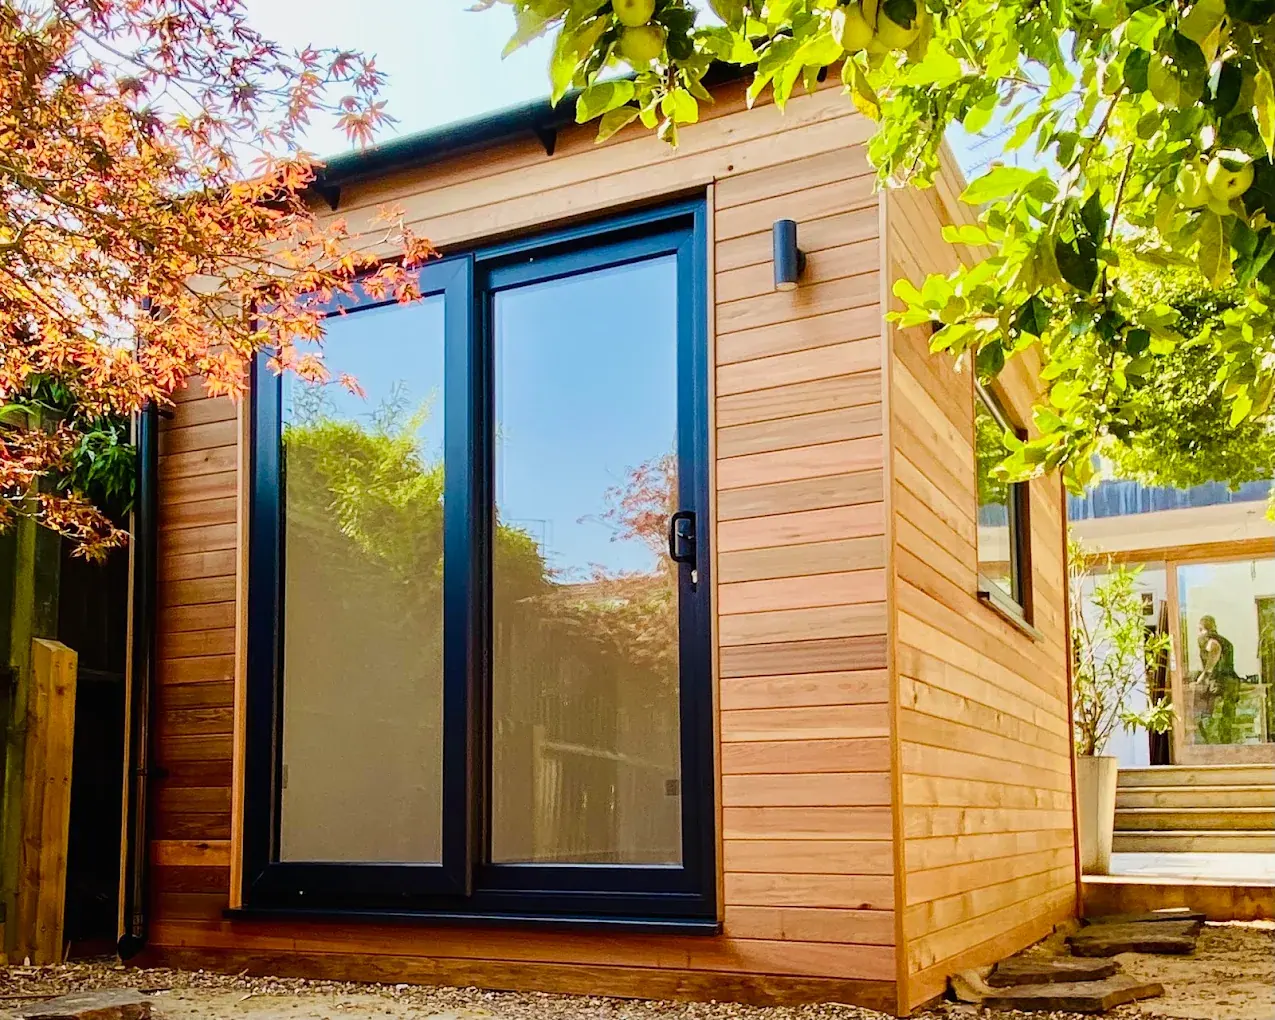
Garden offices in London, designed around your garden
Fully bespoke, fully insulated garden offices, designed, built and finished by our own local team, from a single-desk studio to a shared workspace for the whole family.
- 120+ bespoke builds across London
- From £14,500
- 2 years free aftercare
A garden office designed for the way you actually work
A garden office should be drawn around your plot, not picked from a catalogue. We design and build bespoke garden offices, studios and garden gyms for gardens across London, and nothing else.
Every project starts with a visit to your garden. We look at the shape of the plot, the side access, where the light falls through the day, and how the room will sit against your house and fence lines. Narrow, sloped and no-access gardens are designed around rather than compromised on, so the finished room looks like it belongs there.
Most clients want the same thing: a proper line between work and home, without the cost, mess and six-month timeline of an extension. We've built for software developers, therapists seeing clients at home, architects, and people escaping a cramped spare room. Every one is fully insulated, properly wired and finished to last through a London winter.
You deal with one point of contact from first enquiry to the two-year aftercare visits, which is why most new enquiries come through referrals across Bromley, Lewisham, Croydon, Lambeth, Brixton and Greenwich.
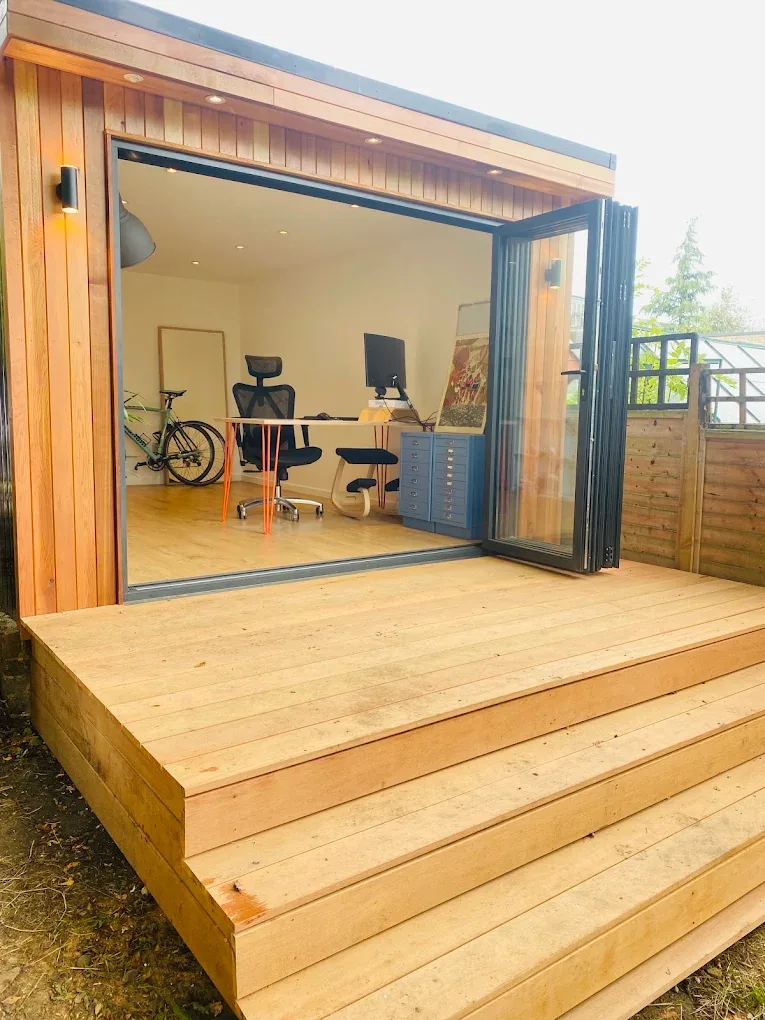
What's built into every garden office
OSB3 structural panels
A stronger, moisture-resistant structural shell than standard timber-frame sheds, built to hold its shape for decades.
75mm or 100mm insulation
Super Therm EPS insulation across floor, walls and roof, so the room stays warm in winter and cool in summer without running a heater constantly.
Electrics included
Sockets, lighting and consumer unit wired in as standard, positioned where you actually need them, not an afterthought.
Your choice of cladding
A range of cladding finishes to suit your house and garden, from natural timber to painted composite options.
Every garden office also comes with a free two-year aftercare service: an inspection every six months, and re-oiling or re-painting of the cladding after two years, at no extra cost.
A garden office sized to your garden, not a brochure
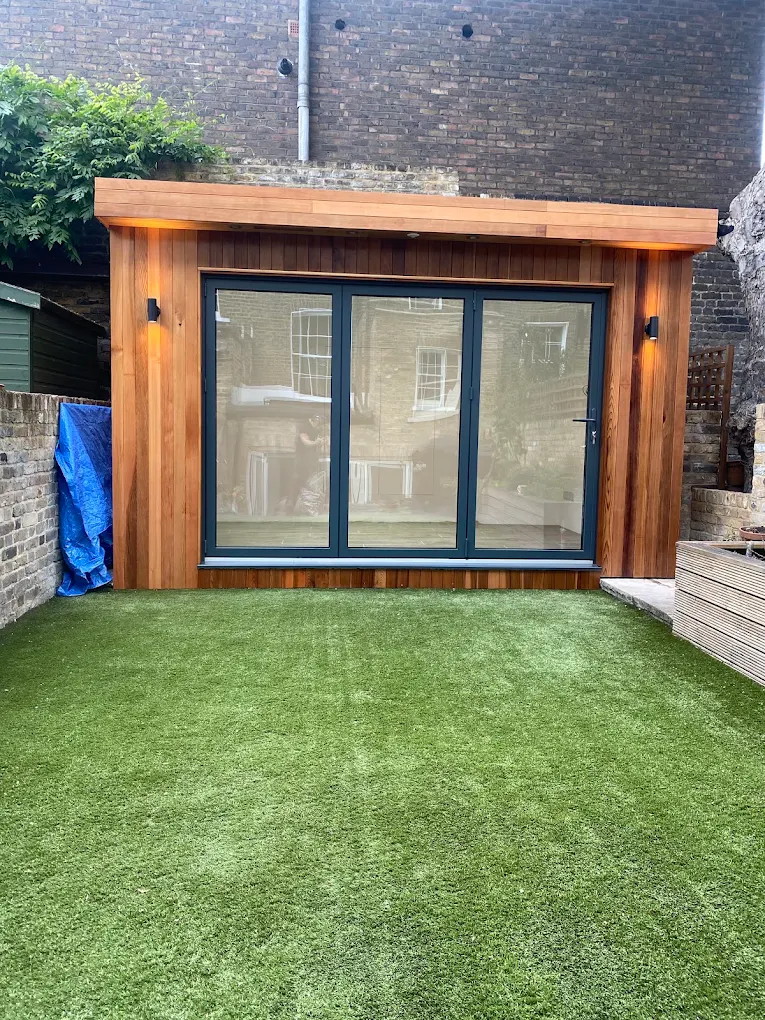
Single-desk garden office
A focused, quiet room for one, enough for a desk, storage, and a proper break from the house.
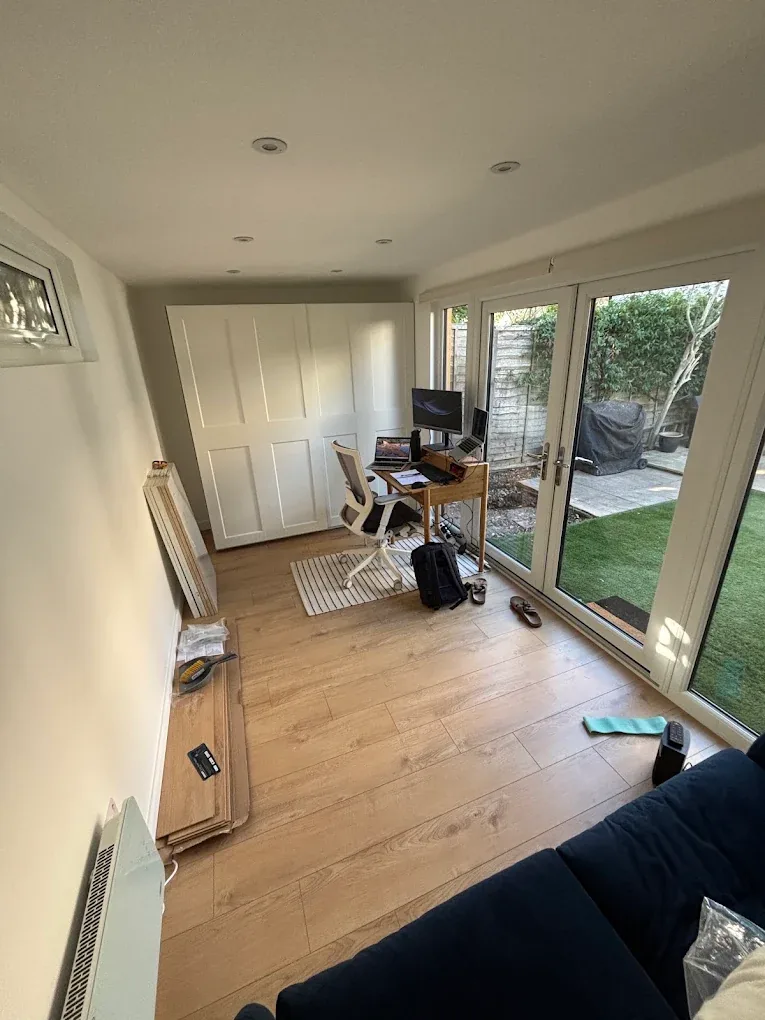
Shared office or studio
Room for two desks or a studio layout, with space for a small meeting or reading corner.
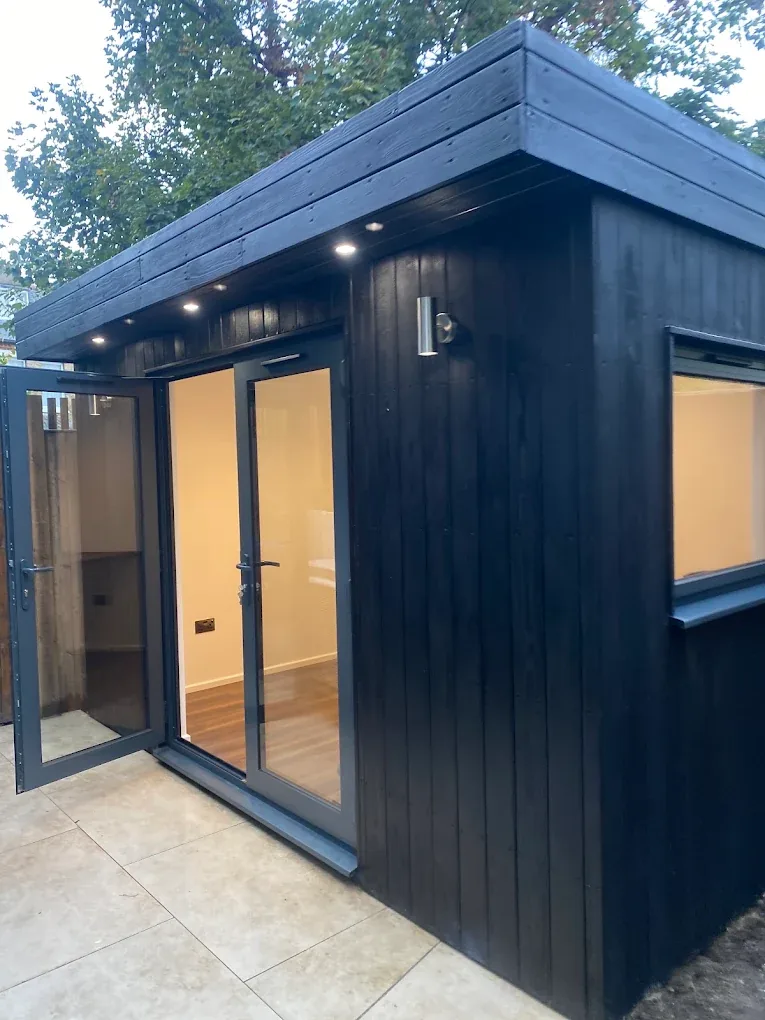
Garden gym
A dedicated training space with reinforced flooring, ventilation and mirrors, built to the same insulation standard as our offices.
These are starting points, not fixed options. Because every design is drawn from scratch, we regularly build outside these ranges, larger multi-desk offices, compact studios tucked down a side return, or a garden office with an adjoining storage shed or shower room. If you can describe how you want to use the space, we can design a layout for it.
What a garden office costs in London
As a guide, our garden offices work out at approximately £1,650 per square metre of building area, with a minimum project charge of £14,500. The final figure depends on the size and shape of the room, the access to your garden, the cladding and finish you choose, and any extras like a shower room, air conditioning or a green roof.
We quote per project, not per square metre off a rate card, every quote is itemised, so you can see exactly what you're paying for before any work starts, and there's never any pressure to commit at the design stage. The consultation and initial design are free, whether or not you go ahead.
Guide prices only, every quote is itemised for your specific garden, size and finish.
Get a Free, Itemised QuoteHow a build comes together, in four stages
From first conversation to move-in day, here's what to expect at each stage.
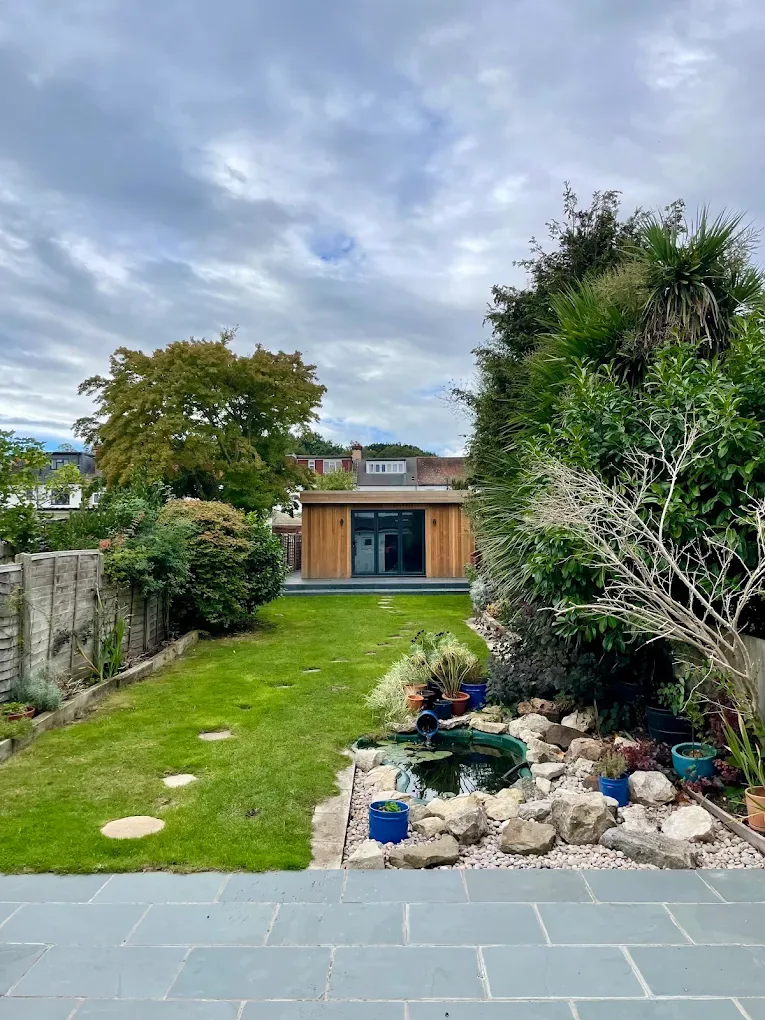
Initial conversation
A call or visit to talk through your space, your budget and how you'll use the room.
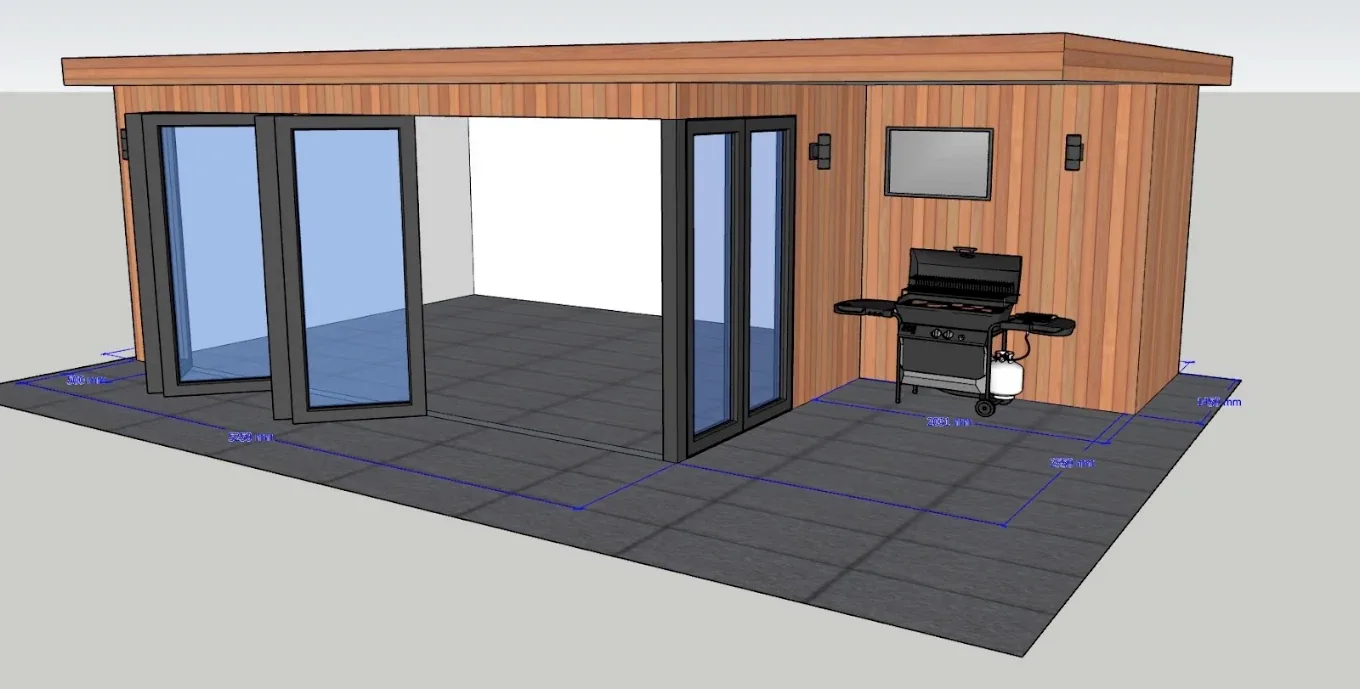
Personalised design
3D visualisation of your room, tailored to your garden's shape, slope and access.
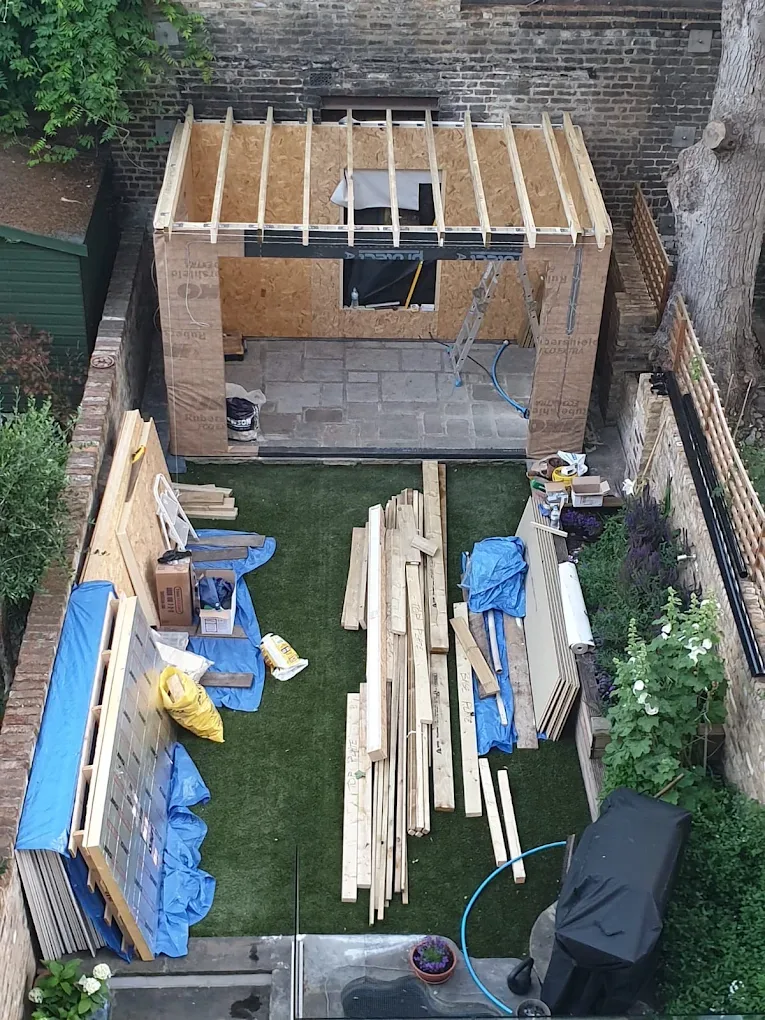
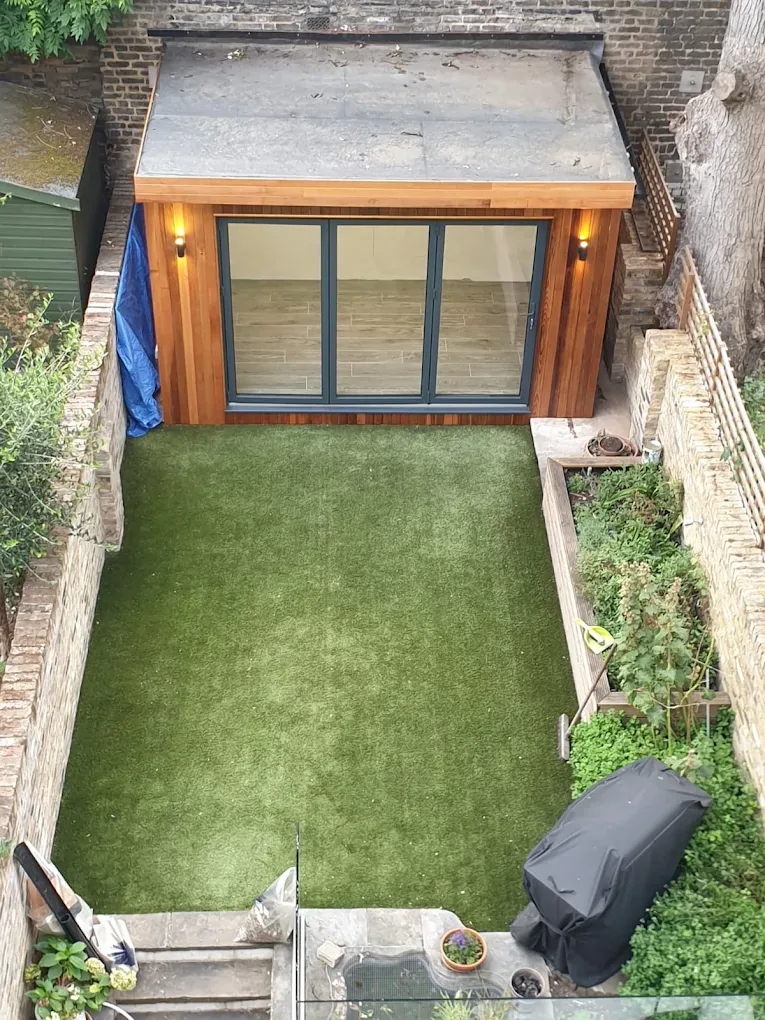
Construction
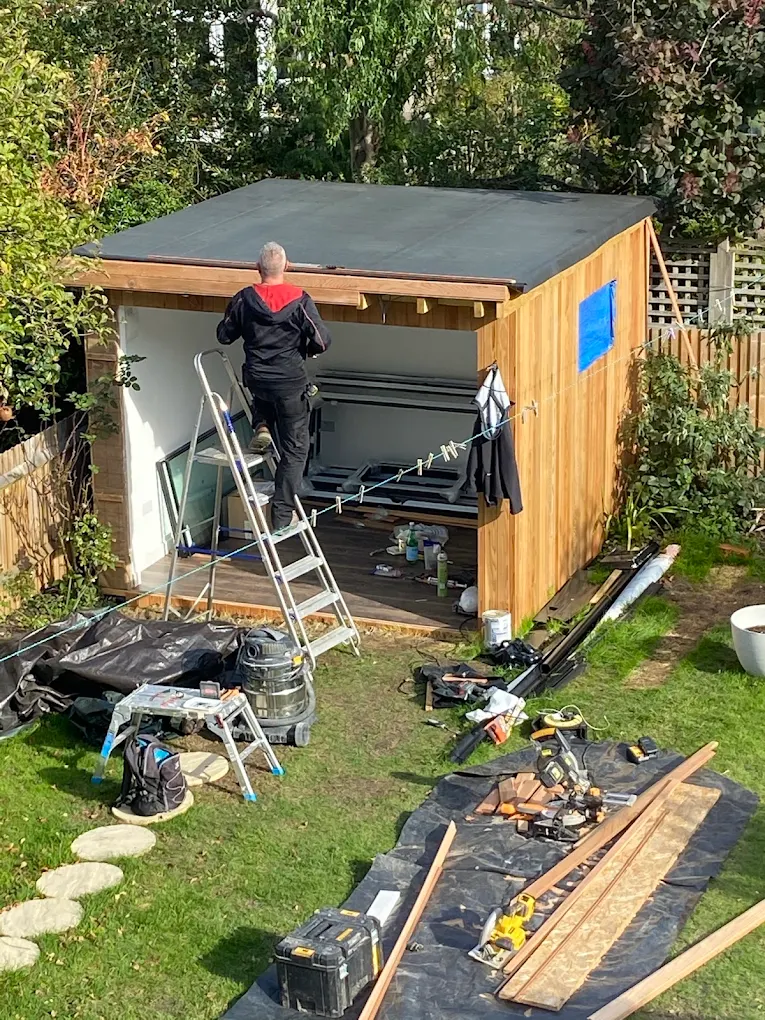
OSB3 panels, insulation and your chosen cladding, built on-site by our own team.
Ready to use
A final walkthrough, snagging check, and your room handed over ready to work or live in.
The questions every garden office client asks
Planning permission
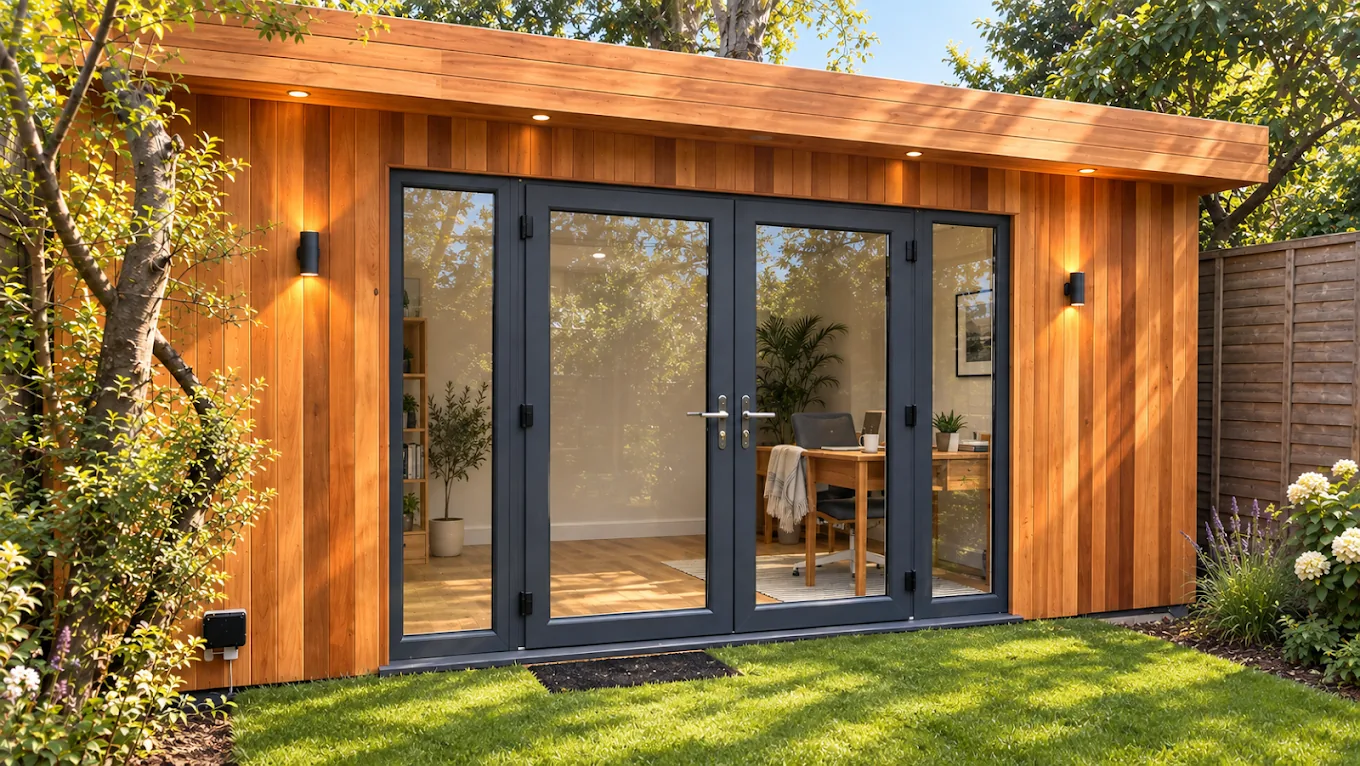
Most of our garden offices sit just under 2.5m in height, which usually keeps them within permitted development, no planning application needed. If you want a room over 30m² or taller than 2.5m, we'll handle the application for you.
Going green
Every flat-roof garden office can be built with a living green roof, it offsets the green space the building covers, adds a little extra insulation, and gives local pollinators somewhere to land.
No side access? No problem
Most London gardens don't have easy side access, and it's one of the most common problems we solve. Narrow gates, steps and shared passageways are planned around as standard, not treated as a surcharge.
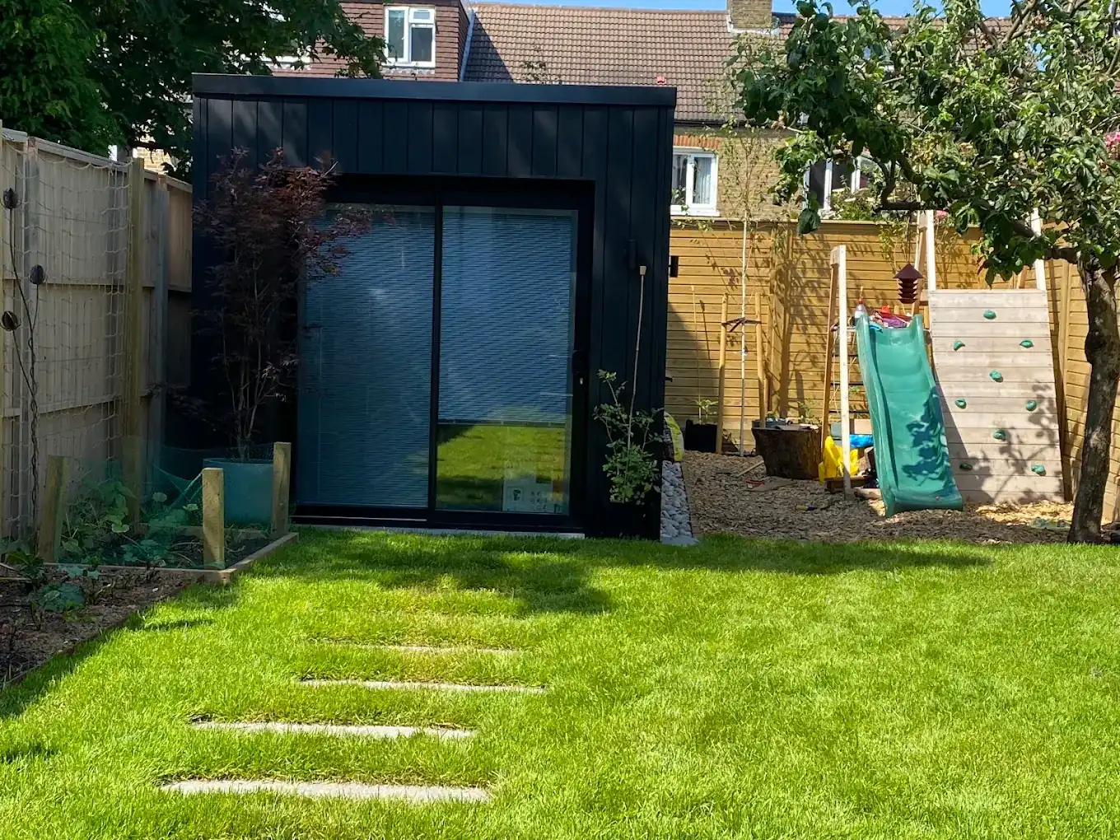
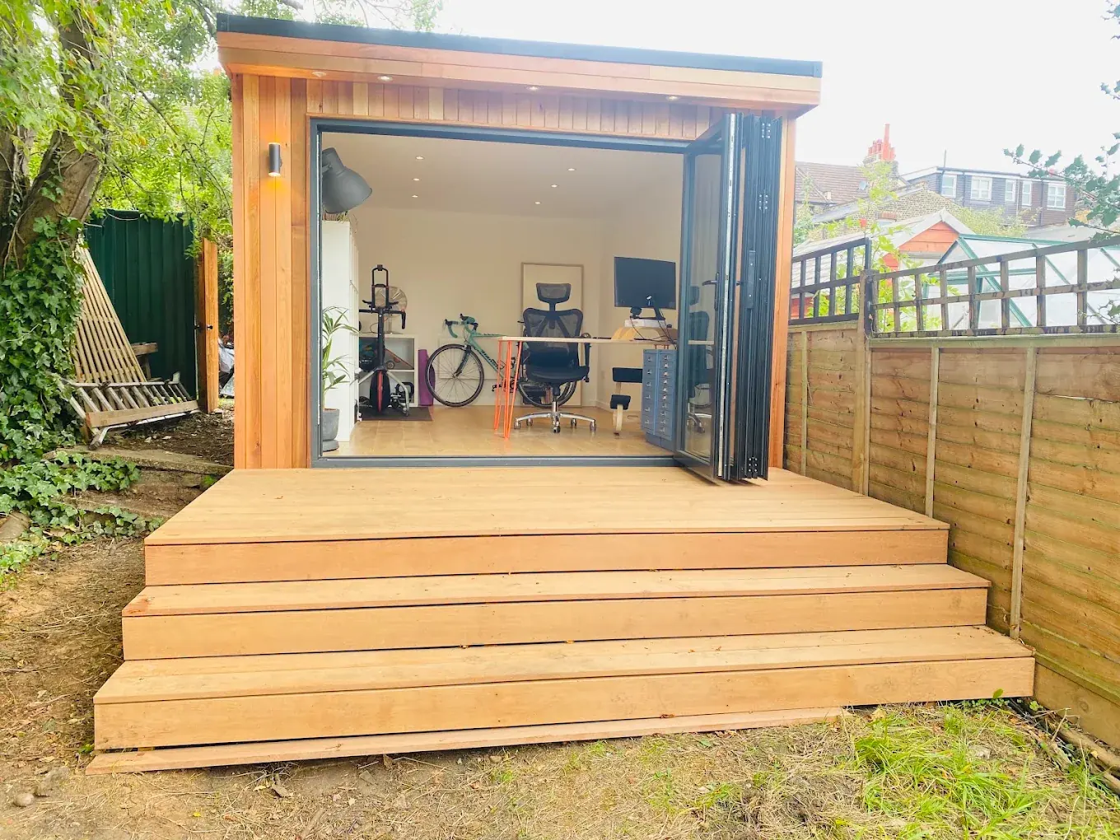
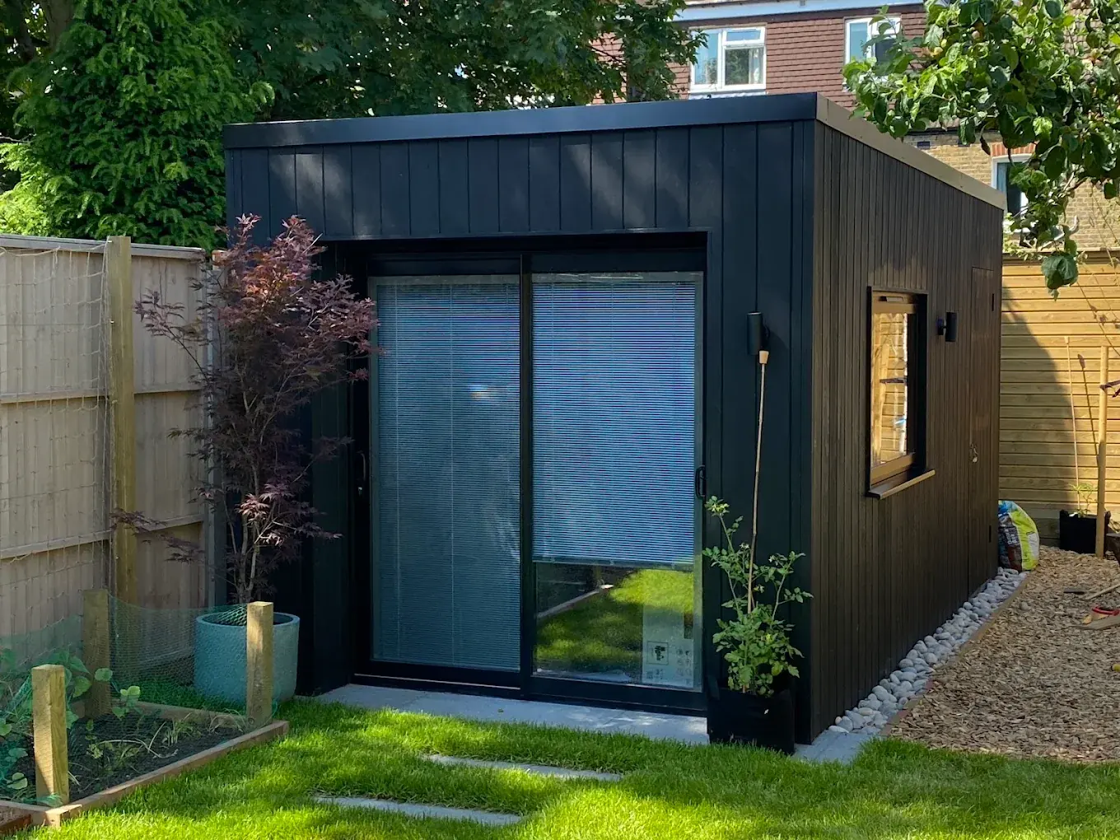
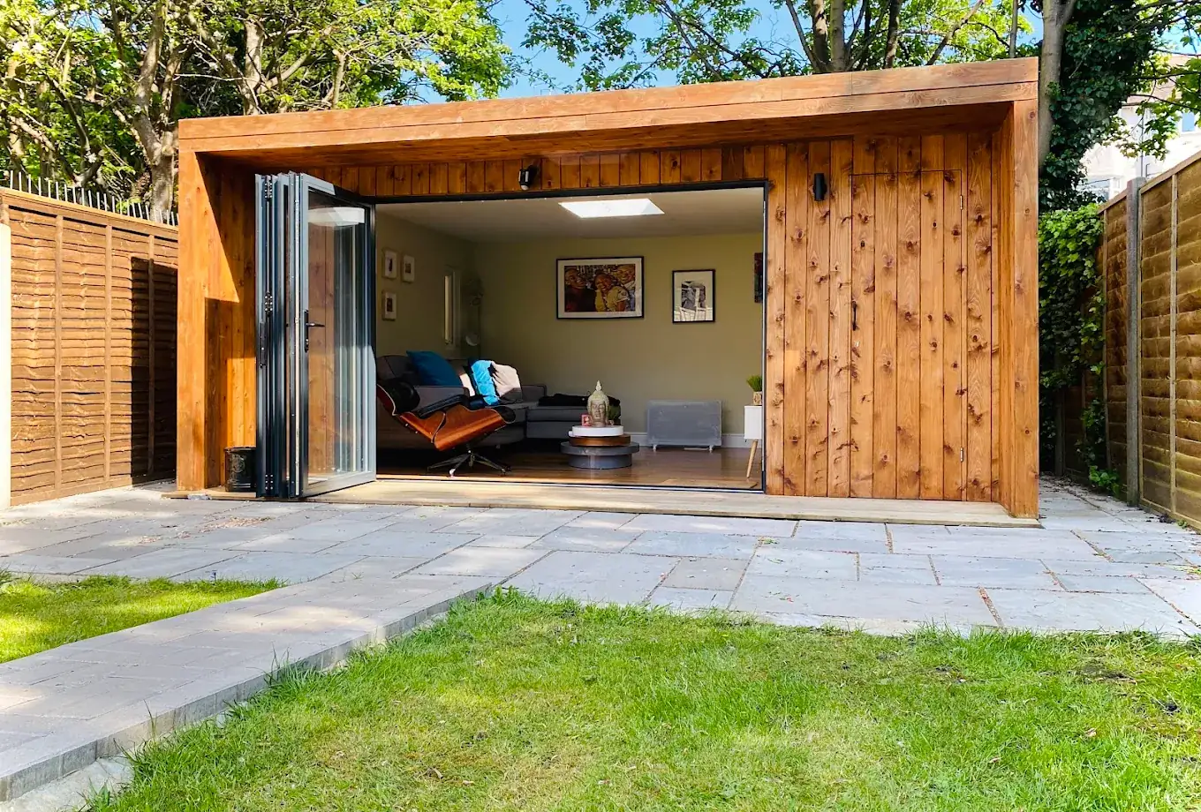
A few rooms we've built recently
What our clients say
The quality of the workmanship and finish was first-rate.
On time, on budget and great to have around.
Couldn't have been more professional and trustworthy.
Really warm and cosy, especially with the underfloor heating.
Garden office questions, answered
Do I need planning permission for a garden office?
Usually not. Most of our garden offices are built just under 2.5m tall, which keeps them within permitted development even close to a boundary. It changes for flats, listed buildings, conservation areas and a few other cases, and building regulations are a separate test once a room passes 15m². We check at the first visit and prepare any application needed. See our planning permission guide.
How much does a garden office cost in London?
As a guide, expect around £1,650 per square metre, with a minimum project charge of £14,500 (see our pricing guide). The exact cost depends on size, access, cladding choice and any extras. Every quote is itemised and free, with no obligation to proceed.
What's included in the price?
The structural build (OSB3 panels with 75mm or 100mm insulation), your chosen cladding finish, electrics including sockets and lighting, and two years of free aftercare, inspections every six months and re-oiling or re-painting of the cladding.
Can you build if I have no side access?
Yes. Limited or no side access is one of the most common challenges in London gardens, and we plan delivery and construction around narrow gates, steps and shared passageways as standard practice, not as an add-on cost.
How long will my garden office last?
Built properly and maintained, a garden office should last as long as any other timber-framed structure on your property, decades, not years. The two-year aftercare service is there to catch anything early, and the cladding and insulation are chosen for durability, not just first-day appearance.
More from our local team
Ready to design your garden room?
Free, no-obligation design consultation, we'll talk you through what's possible for your space.
Get a Free Design Consultation