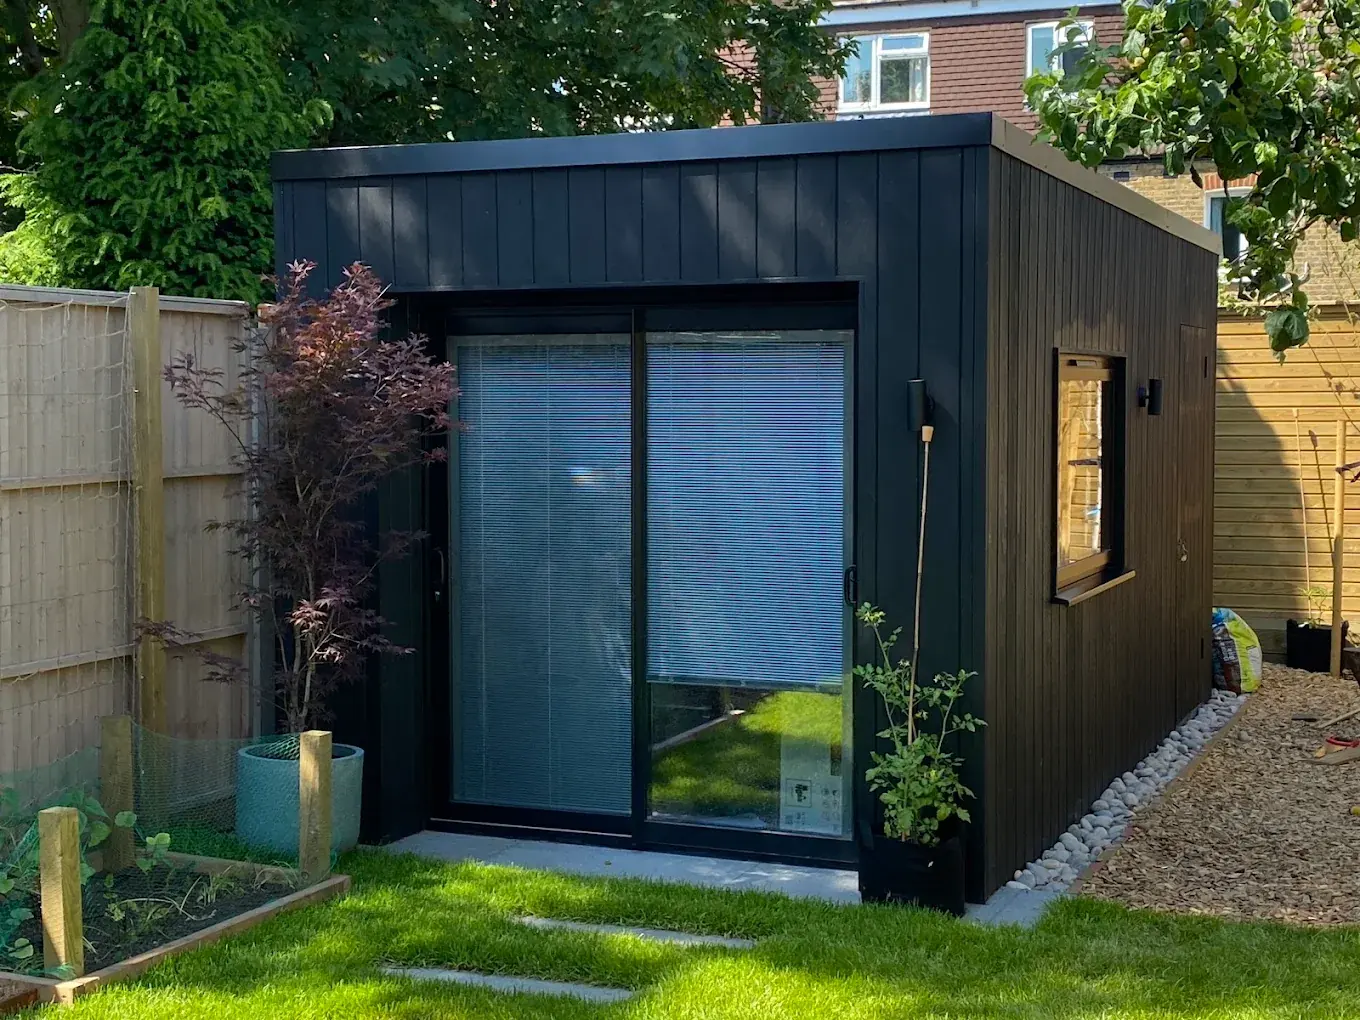
Garden studios in London, designed for how you create
Bespoke garden studios for music, art, movement and therapy work, properly insulated, thoughtfully lit, and built by our own local team to suit exactly how you work.
- 120+ bespoke builds across London
- From £14,500
- 2 years free aftercare
A studio that actually works for the way you use it
A garden studio has to feel separate from the house, acoustically, visually and mentally, while still being somewhere you want to spend hours. We design each one around how it will be used.
Every project starts with a conversation about the work before we draw anything. A music studio needs a different approach to sound than a painting studio needs to light, and a therapy or client-facing space needs privacy and its own entrance so clients never walk through your house.
Because sound and light matter more in a studio, we adjust the specification to suit: extra acoustic insulation and heavier internal linings, north-facing rooflights for even, glare-free daylight, or additional circuits for recording and lighting equipment. All of it is designed in from the plan stage, on top of the same fully insulated build every project gets.
You deal with one point of contact from first enquiry to the two-year aftercare visits, and many of our studio clients across Brixton, Lambeth, Bromley and Lewisham came to us through a recommendation.
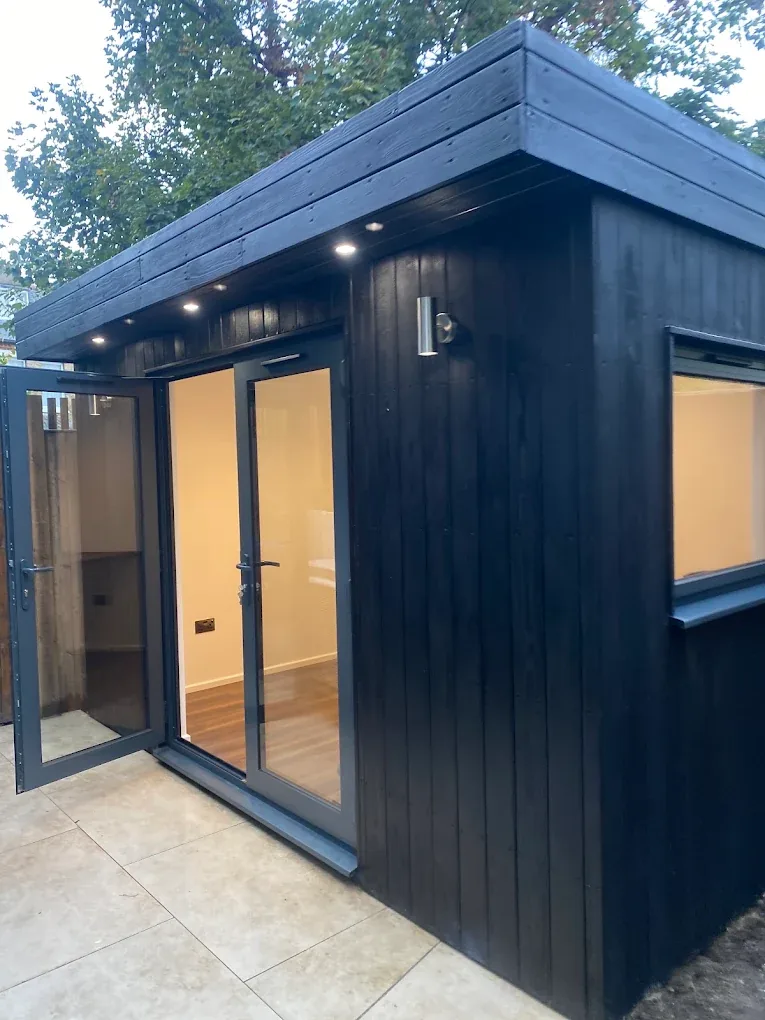
What's built into every garden studio
Structural shell
OSB3 structural panels form a stronger, more stable base than a standard timber-frame shed, important once you add equipment and fittings.
Insulation, with an acoustic option
75mm or 100mm Super Therm EPS as standard, with heavier acoustic insulation and internal linings available where sound separation matters.
Electrics & lighting
Multiple circuits, task lighting and sockets positioned for instruments, equipment or client-facing work, planned at the design stage, not added later.
Cladding & finish
A range of cladding and internal finish options, chosen to suit both your garden and the mood of the space inside.
Every garden studio also comes with two years of free aftercare: an inspection every six months, and re-oiling or re-painting of the cladding after two years, at no extra cost.
A garden studio built around your practice
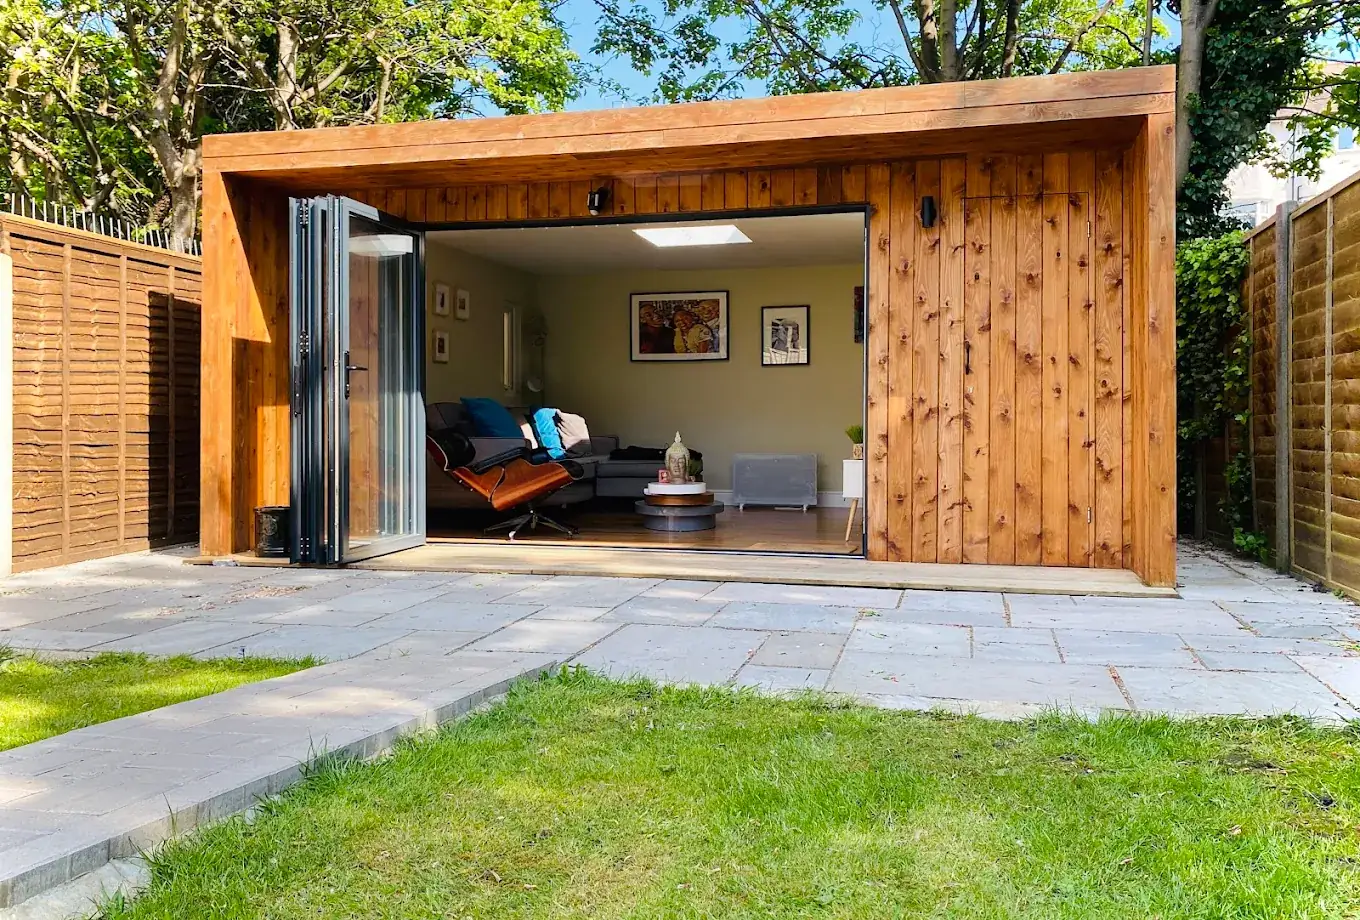
Music & recording studio
Extra acoustic insulation and internal linings to reduce sound transfer to neighbours and the house.
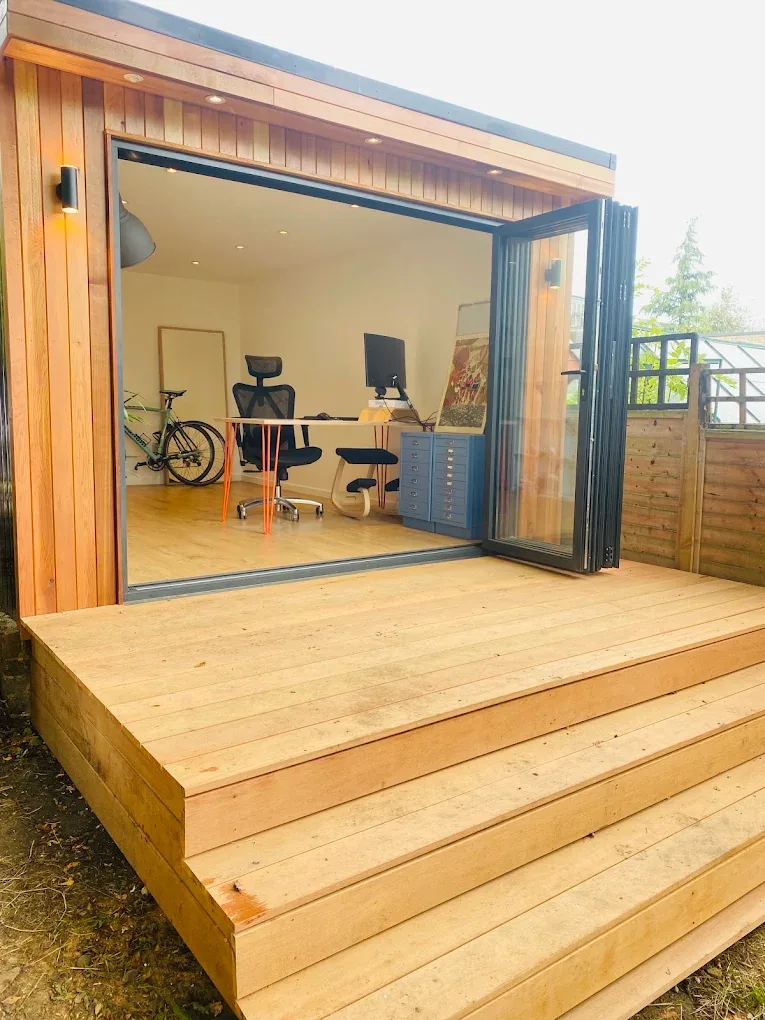
Art & craft studio
North-facing rooflights for even, glare-free daylight, plus durable flooring and plenty of storage.
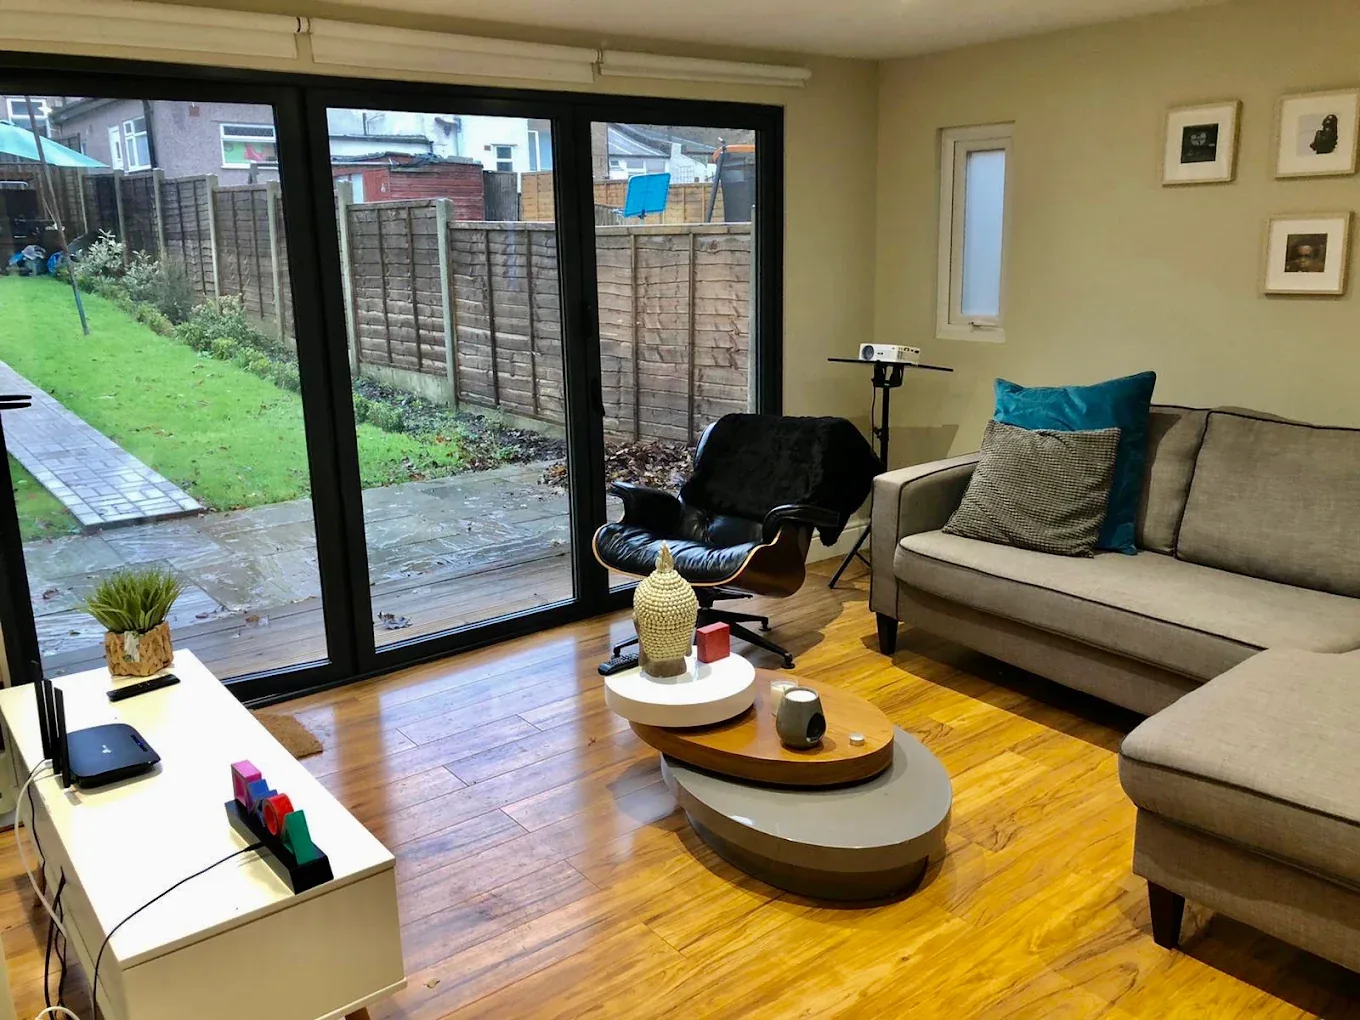
Yoga, movement & therapy studio
A calm, private space with its own entrance, so clients never need to walk through your home.
These are common starting points, not a fixed list. We've also built garden studios for pottery, podcasting and small-group teaching. Tell us how you plan to use the space and we'll design the layout, light and acoustics around it.
What a garden studio costs in London
As a guide, our garden studios start from approximately £1,650 per square metre, with a minimum project charge of £14,500. Studios with acoustic upgrades, additional glazing or a client-facing entrance will sit toward the upper end of a project's range, we'll set this out clearly at the quote stage.
Every quote is itemised, so you can see exactly what you're paying for, including any acoustic or lighting upgrades. The design consultation is free, whether or not you go ahead.
Guide prices only, every quote is itemised for your specific garden, size and finish.
Get a Free, Itemised QuoteHow a build comes together, in four stages
From first conversation to move-in day, here's what to expect at each stage.
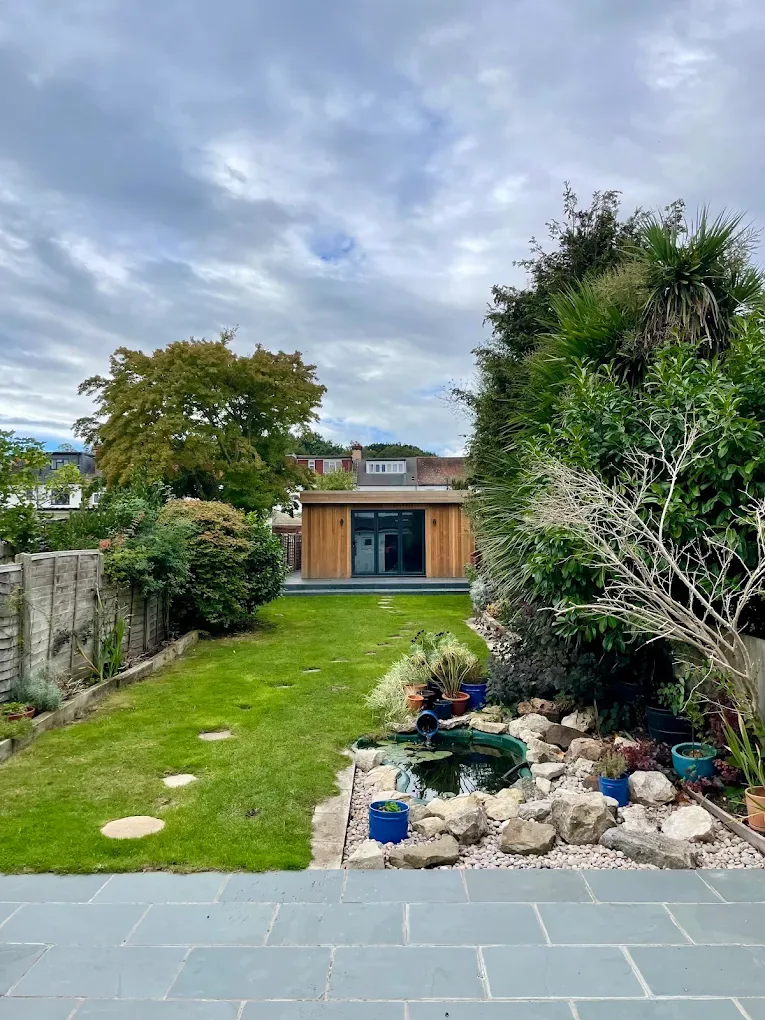
Initial conversation
A call or visit to talk through your space, your budget and how you'll use the room.
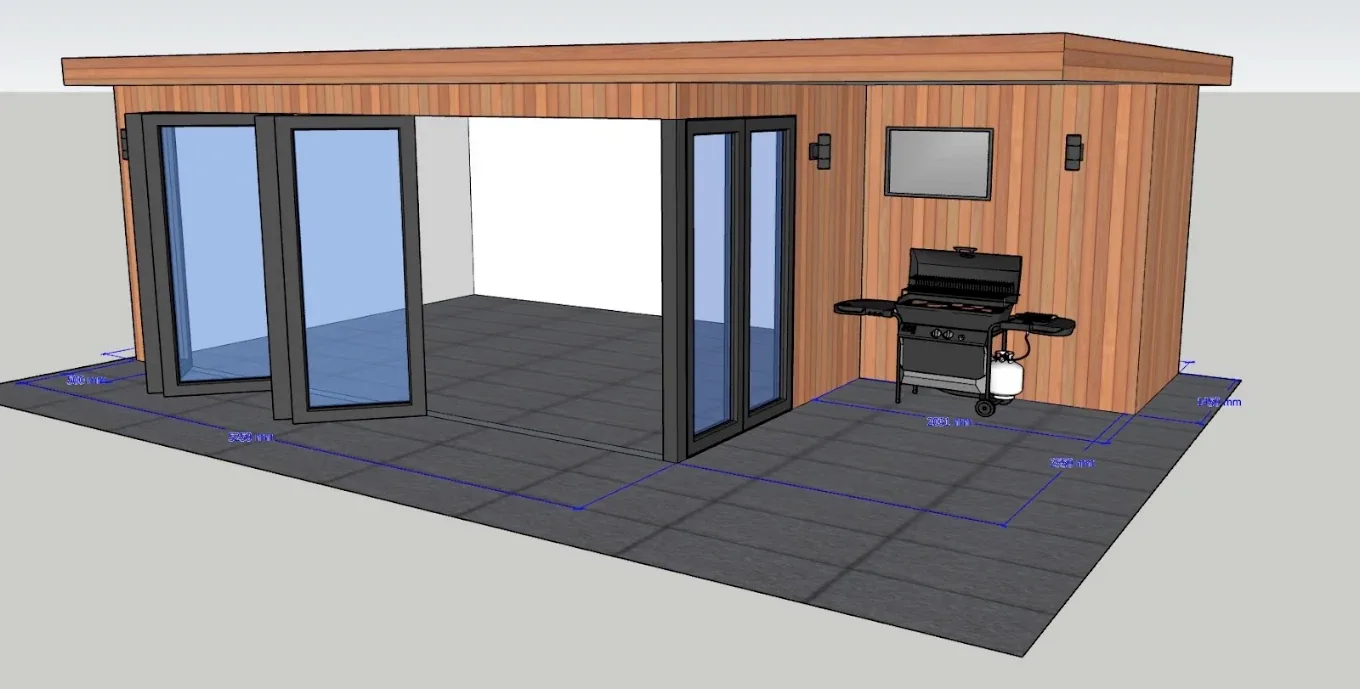
Personalised design
3D visualisation of your room, tailored to your garden's shape, slope and access.
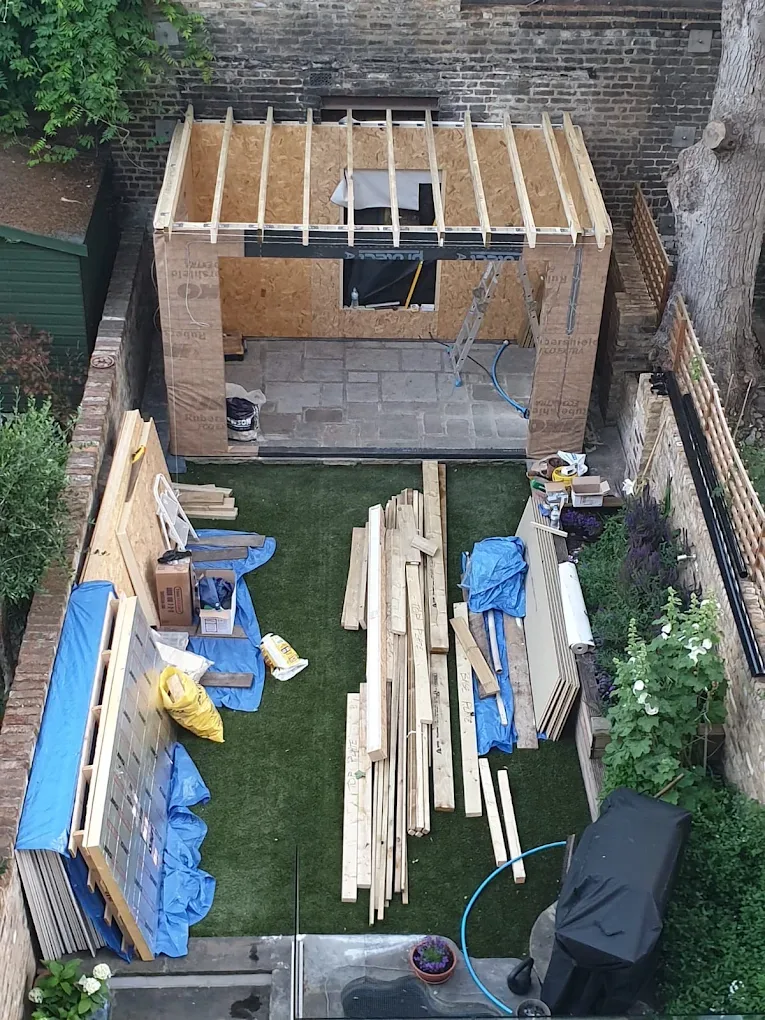
Construction
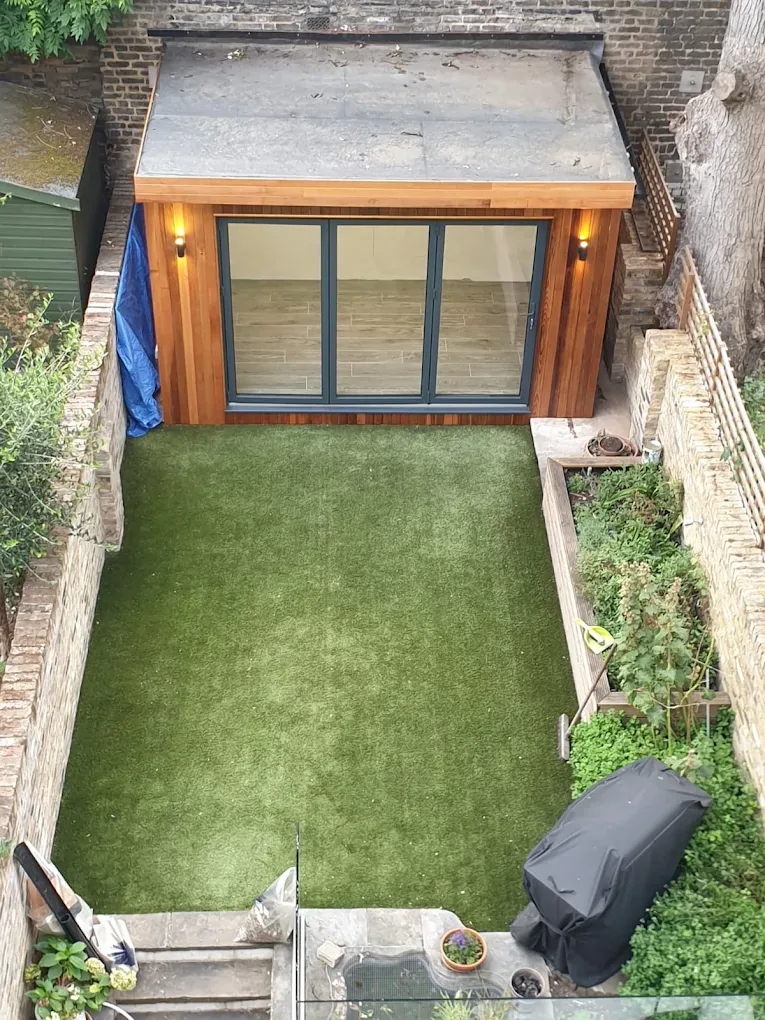
OSB3 panels, insulation and your chosen cladding, built on-site by our own team.
Ready to use
A final walkthrough, snagging check, and your room handed over ready to work or live in.
Questions every garden studio client asks
Planning permission
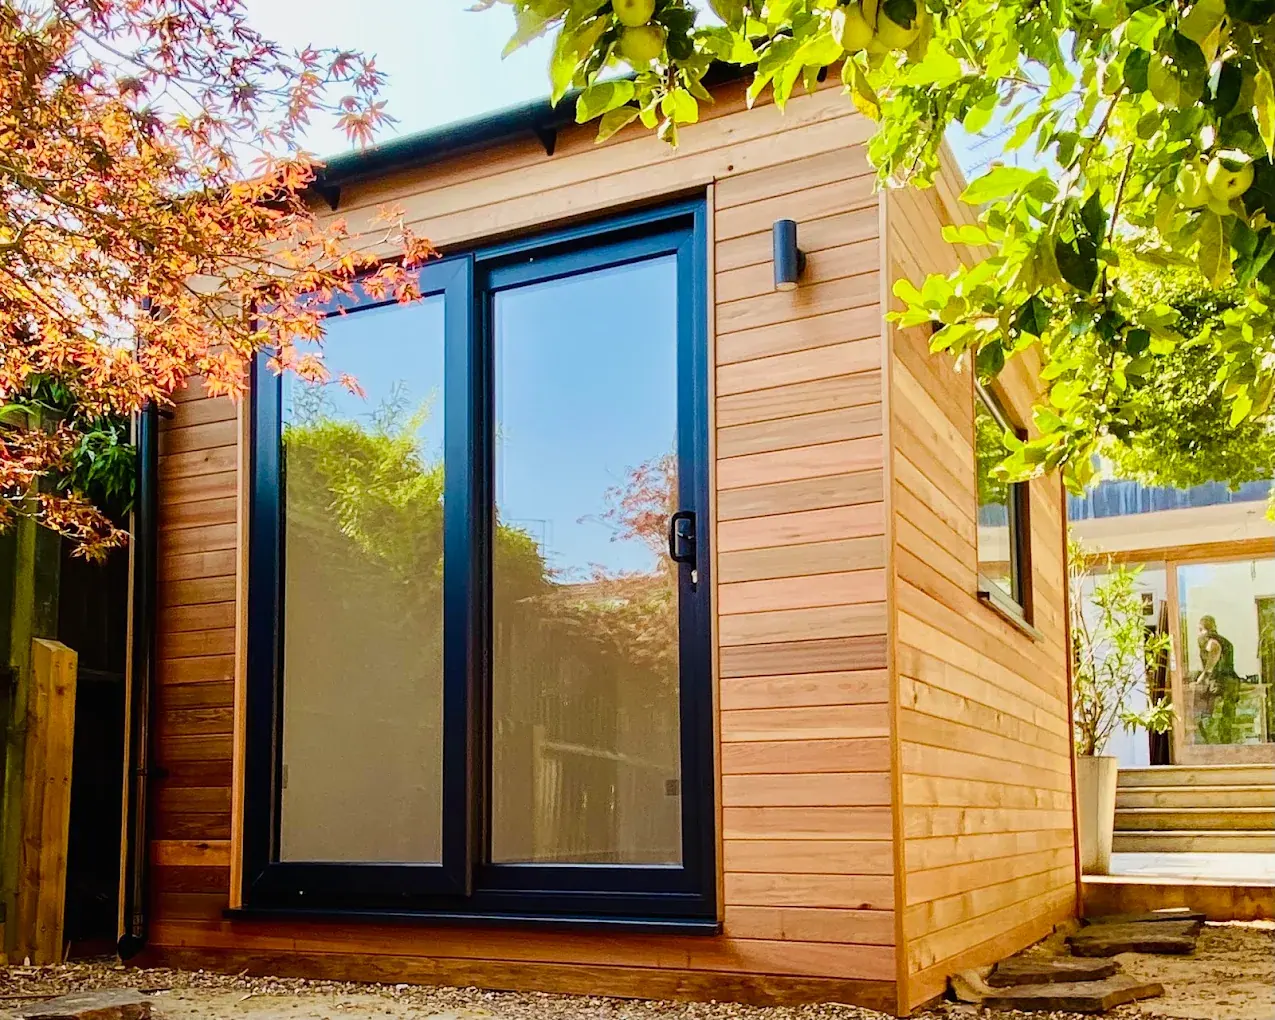
Most garden studios sit just under 2.5m in height, which usually keeps them within permitted development. Studios seeing clients regularly may raise separate considerations, we'll talk through this at the first visit.
Sound & privacy
Acoustic insulation upgrades, heavier internal linings and careful door and window placement all reduce sound transfer, important for music, recording or client-facing work.
No side access? No problem
Most London gardens don't have easy side access. Narrow gates, steps and shared passageways are planned around as standard, not treated as a surcharge.
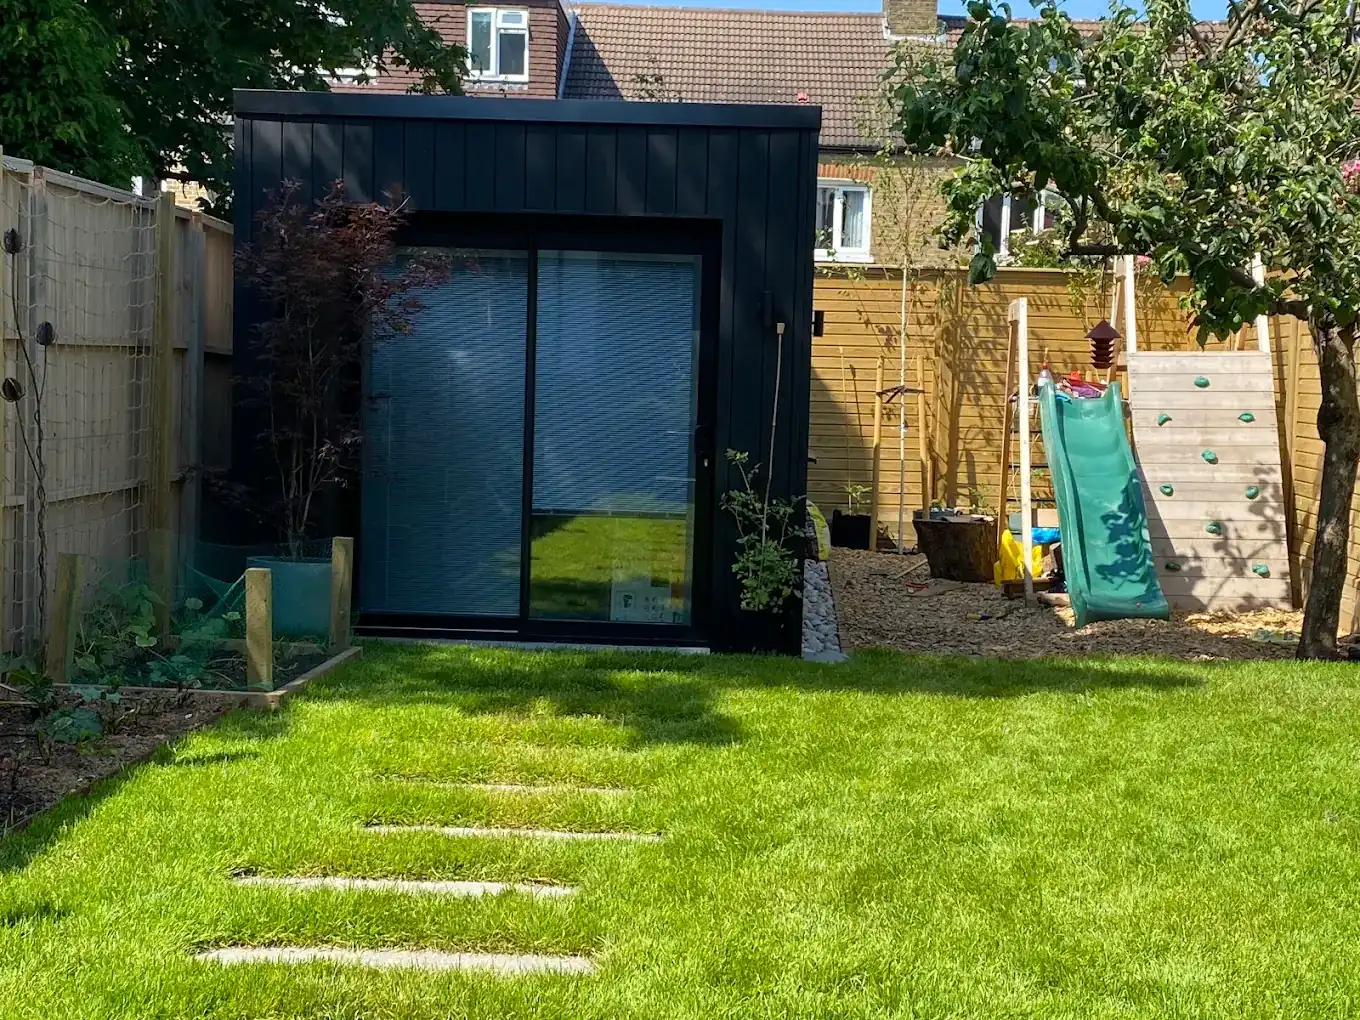
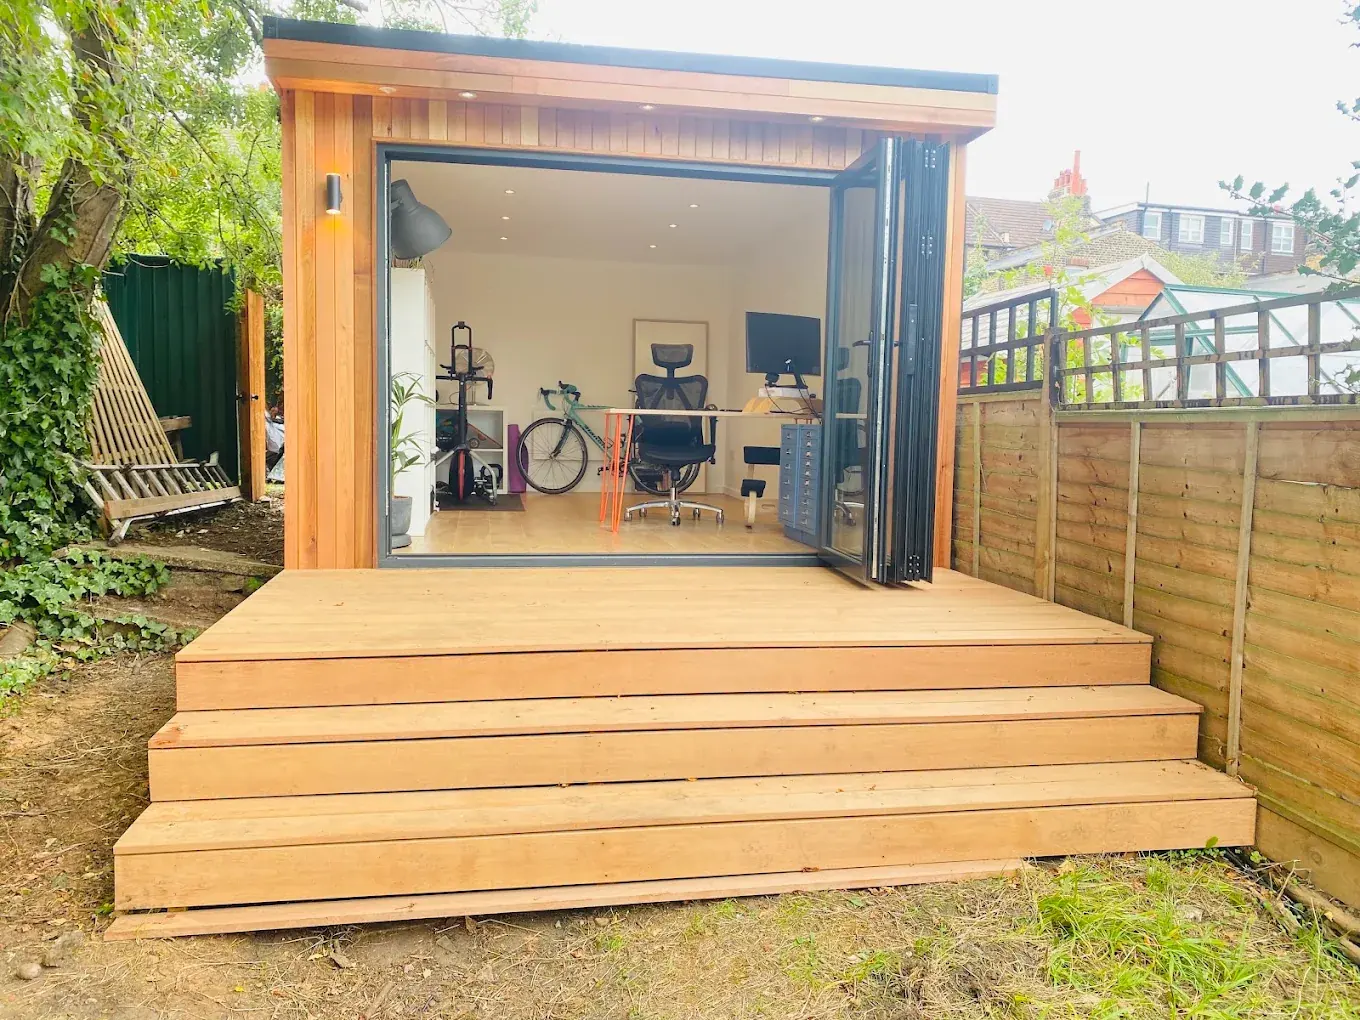
A few rooms we've built recently
What our clients say
The quality of the workmanship and finish was first-rate.
On time, on budget and great to have around.
Couldn't have been more professional and trustworthy.
Really warm and cosy, especially with the underfloor heating.
Garden studio questions, answered
Do I need planning permission for a garden studio?
Usually not, on the same permitted development rules as any garden room: single storey, 2.5m maximum within 2m of a boundary, and behind the house. If you plan to see clients regularly or add a separate entrance, we'll flag anything extra at the first visit. See our planning permission guide.
How soundproof is a garden studio?
Every studio starts from our standard insulated build, and we can add heavier acoustic insulation, internal linings and careful door and window placement for music, recording or noise-sensitive work. We'll recommend the right level once we know how you'll use the space.
How much does a garden studio cost in London?
As a guide, expect from around £1,650 per square metre, with a minimum project charge of £14,500 (see our pricing guide). Acoustic and lighting upgrades are itemised separately in your quote.
Can a garden studio be used for yoga or therapy sessions with clients?
Yes, we regularly design studios with a private entrance so clients don't need to walk through your home, along with the layout and finish a client-facing space needs.
How long does a garden studio take to build?
Most projects run 8-10 weeks from the start of construction, depending on size and any acoustic or lighting upgrades.
More from our local team
Ready to design your garden room?
Free, no-obligation design consultation, we'll talk you through what's possible for your space.
Get a Free Design Consultation